Precision
Profiles are roll-formed to controlled dimensions. Hole positions, lengths and labels come from the same manufacturing data as the drawings.
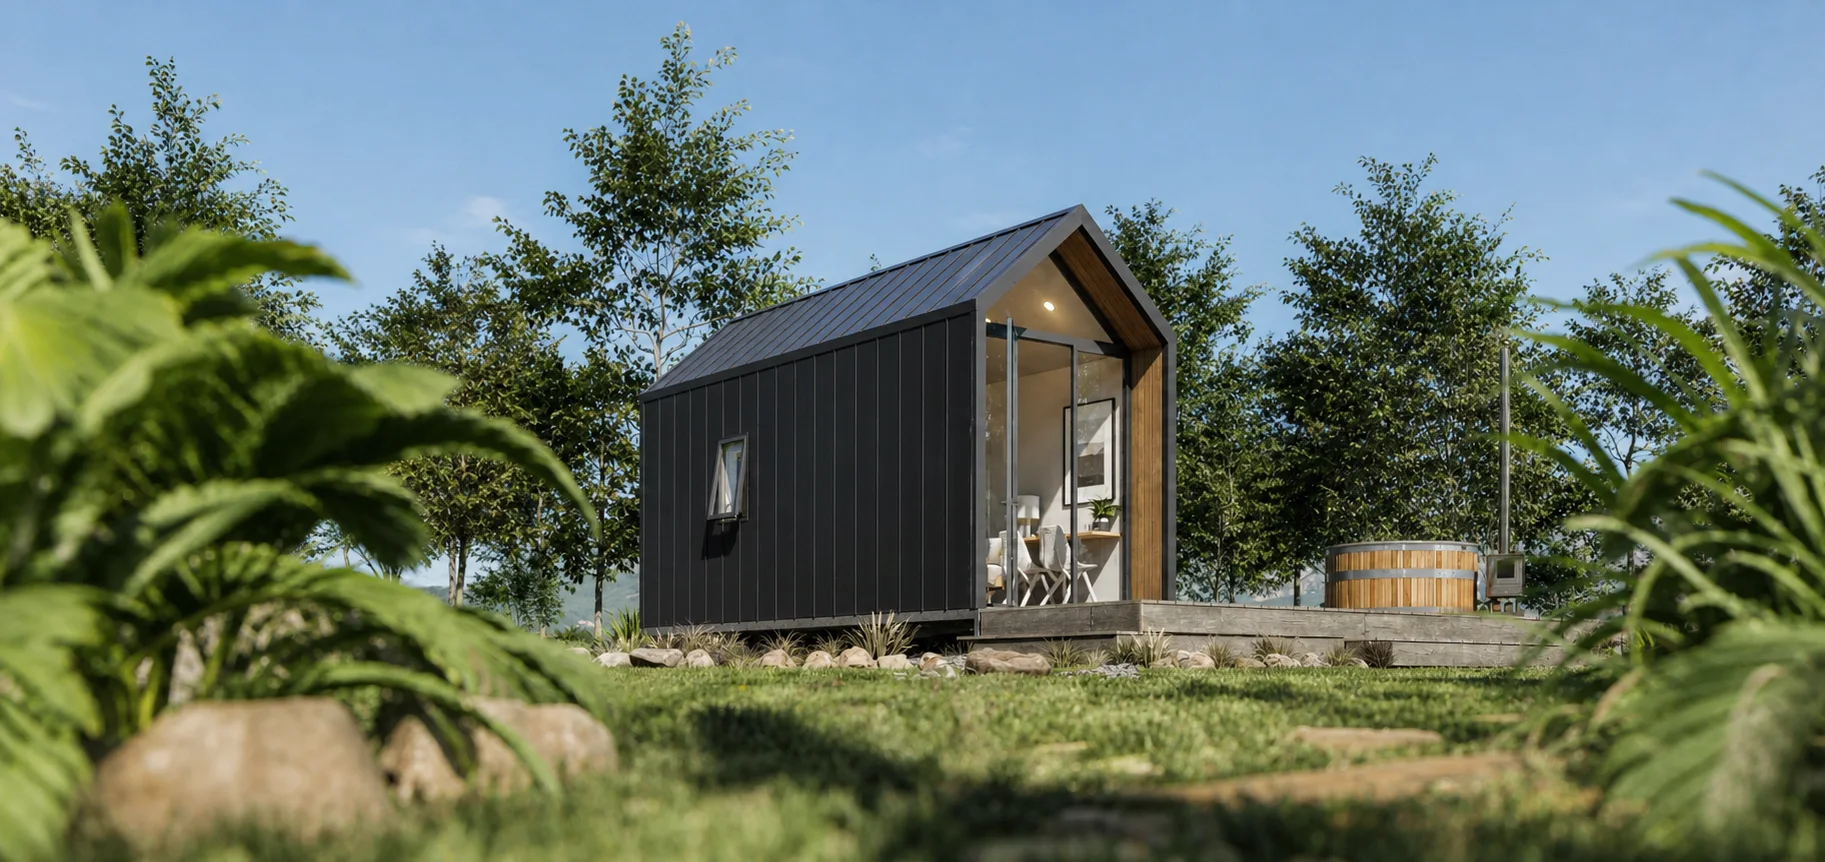
An open-book tiny house building system
A precision-designed 6m building platform available as a trailer, structure, weatherproof shell or complete home. The physical product changes. The knowledge does not. Build it with us, or source every documented component through your regional catalogue.
Not a catalogue of houses.
A repeatable small-building platform that stays understandable for life.The system
Every wall, fixing, service route and sheet cut is part of one controlled system. Repetition gives us something custom design rarely can: the time to test details, remove ambiguity, record decisions and improve the same product with every build.
Buy the point where you want us to stop building. Receive the same permanent reference for construction, procurement, inspection, maintenance, repair, upgrades and future modification.
The decision filter
System anatomy
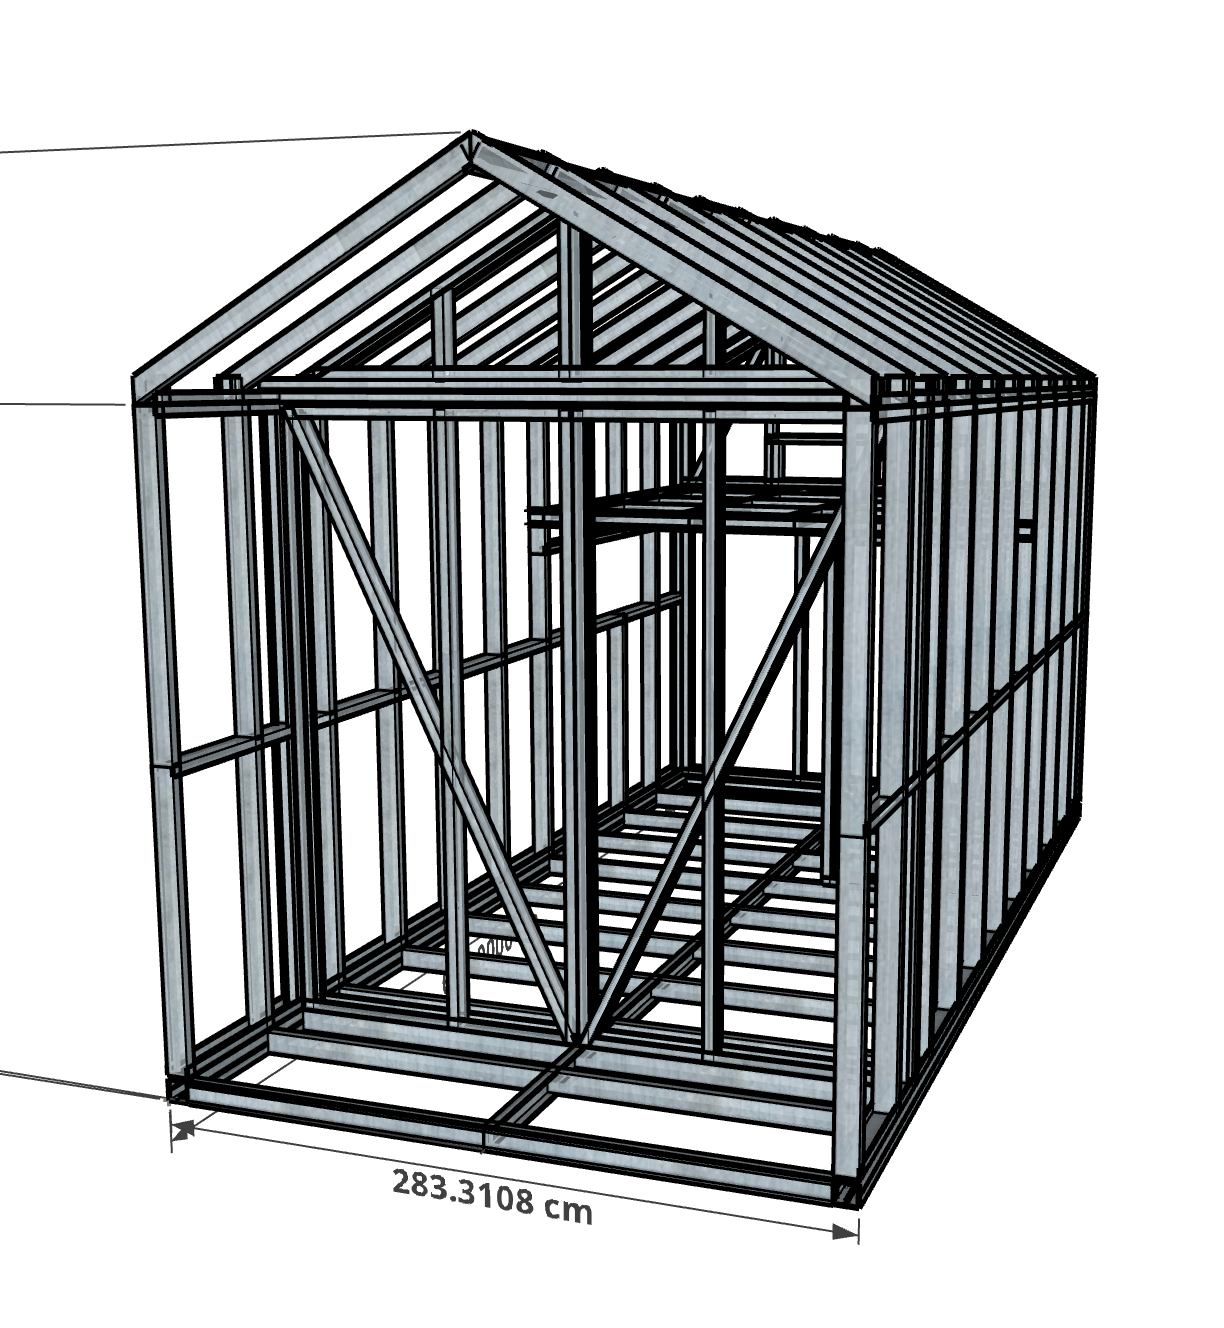
The cabin is organised as five coordinated layers. Each layer has its own drawing set, procurement schedule, installation sequence, inspection points and maintenance references.
Trailer, detachable platform, axle relationship, support points, floor cassette and road-spray protection.
Numbered light steel floor, wall, roof, loft and structural partition members with controlled connections.
Sheathing, air and water control layers, insulation, thermal-bridge details, windows, doors and ventilated cladding.
Known electrical, plumbing, ventilation, heating, drainage and water routes kept accessible and recorded.
Repeatable wall lining, cabinetry, stairs, storage, seating and furniture built from documented parts.
Open specification
A specification is only useful when the owner understands why it exists. Each important component receives a decision record covering purpose, selected approach, alternatives, trade-offs, expected service conditions and maintenance.
This is one controlled construction system, not a finish menu. Exact brands, grades and region-specific thicknesses are published in the specification. Approved alternatives exist for continuity of supply, but any substitution must preserve thermal, moisture, fire, mass and service-life performance.
Light steel frame
The frame is not a proprietary black box. It is an engineered digital manufacturing package that approved LSF producers can turn into precut members, labelled kits or complete wall panels close to the project.

Profiles are roll-formed to controlled dimensions. Hole positions, lengths and labels come from the same manufacturing data as the drawings.
Straight members do not arrive with the variable moisture, twist or shrinkage that must be managed in site-cut timber.
A lighter primary structure protects more of the 3,500kg mass budget for insulation, services, furniture and useful payload.
Numbered components, screw-fixed junctions and panel drawings turn a complex frame into a controlled sequence of small tasks.
Precut members reduce site offcuts. Steel scrap remains readily recyclable through established material streams.
Customers are not locked to one factory. Approved local manufacturers work from the same profile, coating, gauge and quality specification.
Steel conducts heat readily, can corrode if water is trapped against it, and requires an accurate fixing strategy. The system addresses those weaknesses through thermal separation, condensation control, coating specification, protected cut edges, drainage and inspectable details. Those requirements are part of the manual, not left to site intuition.
Mass engineering
Conventional houses rarely need a live mass budget. A road-transportable cabin does. Every selected component is recorded by quantity and unit mass, then assigned to a location so the total and distribution can be reviewed before it reaches the trailer.
Final permitted towing, licence, axle and registration conditions depend on country, vehicle and completed configuration.
The knowledge layer
Think less like a folder of house drawings and more like the technical library supplied with industrial equipment: structured, indexed, revision-controlled and useful at every stage of the product's life.
Download the sample documentation index ↓Floor, wall, roof and loft framing; structural sections; connection details; penetrations; support points and exploded assemblies.
Member schedules, profiles, gauge, coating, hole locations, panel drawings, fixing schedules, labelling and production checks.
Exact quantities, current supplier prices, direct product links, price-check dates, availability, declared mass and controlled alternatives for the customer's region.
Steel, battens, cladding, insulation, plywood, cabinetry, trims and sheet optimisation references.
Tools, preparation, time and skill guidance, sequence, safety notes, common mistakes, tolerances and inspection checkpoints.
Electrical, plumbing, ventilation, heating, drainage and water routes with access and isolation information.
Wall lining, CNC cabinetry sheets, hardware, loft, stairs, bed, seating and storage construction.
Inspection intervals, cleaning, resealing, refinishing, servicing, replacement procedures and part references.
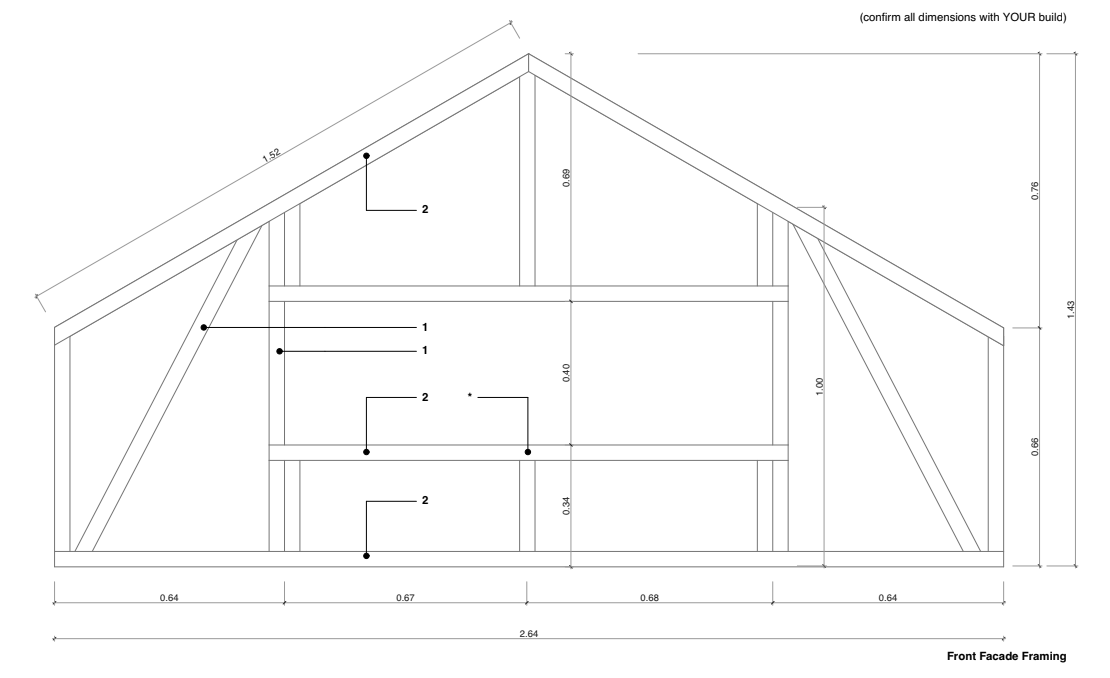
One reference language
Construction manual
A good manual does not merely show the desired result. It tells the builder how to prepare, what can go wrong, what to measure and when work is ready to proceed.
Required tools, parts confirmation, safe handling, substrate checks, weather limits and estimated team/time.
Numbered order, fixing type, torque or spacing, tolerances, photographs and details at the point they are needed.
Dimensions, level, plumb, sealing, continuity and concealed work checked before the next layer closes access.
Actual products, substitutions, photographs, test results and sign-off added to the owner record.
Engineered interior
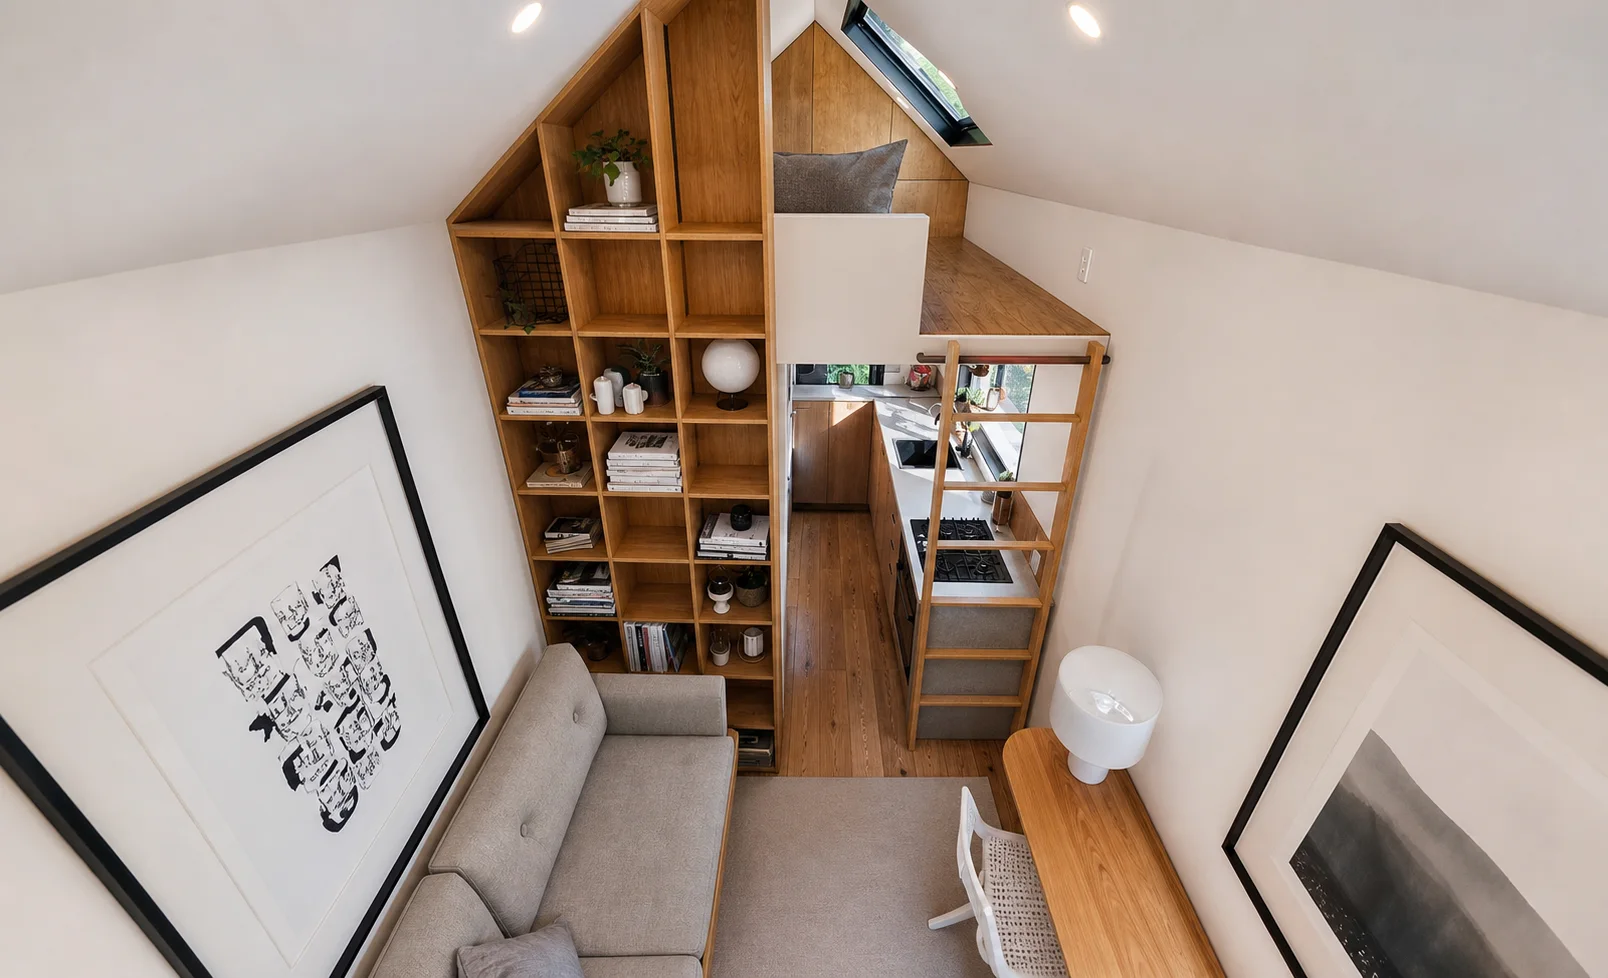
Furniture, services and circulation compete for the same small volume and mass allowance. Designing them together produces a repeatable construction language that a local joiner, CNC workshop or capable owner can reproduce.
Lifetime support
The owner's record changes with the building. Completed inspections, repairs, substitutions and upgrades are added to the same system so a future owner or technician can understand what was built and what changed.
Chassis, underside, fixings, seals, openings and service connections.
Cladding, drainage paths, sealants, ventilation, plumbing and electrical checks.
Find the part reference, approved replacement and documented removal sequence.
Review structure, services and mass before changing equipment or interior modules.
Build your own
Customers receive a complete regional catalogue for the same cabin we supply. It turns every drawing reference into a sourceable item, using suppliers and current pricing relevant to the build location.
You buy components directly from the listed suppliers and control the timing, delivery and labour. Your build cost is the sum of the products you select, regional taxes and delivery, plus the labour and tools you arrange. OpenHouse does not publish a fixed build-your-own package price because those variables are not ours to guarantee.
Catalogue access is included for customers at every delivery stage. Prices are supplier snapshots, not OpenHouse quotations; the supplier's checkout price, tax, stock and delivery terms apply.
Four delivery stages
These are not four different houses. They are four stopping points in the same cabin system. Every stage includes the complete documentation library, owner record structure and regional component catalogue. The prices below are for OpenHouse-supplied packages, not build-your-own material totals.
Indicative premium package pricing in euros, excluding VAT, delivery, jacks, site works and country-specific registration or approval costs. Build-your-own customers see item-level regional supplier pricing in their catalogue instead.
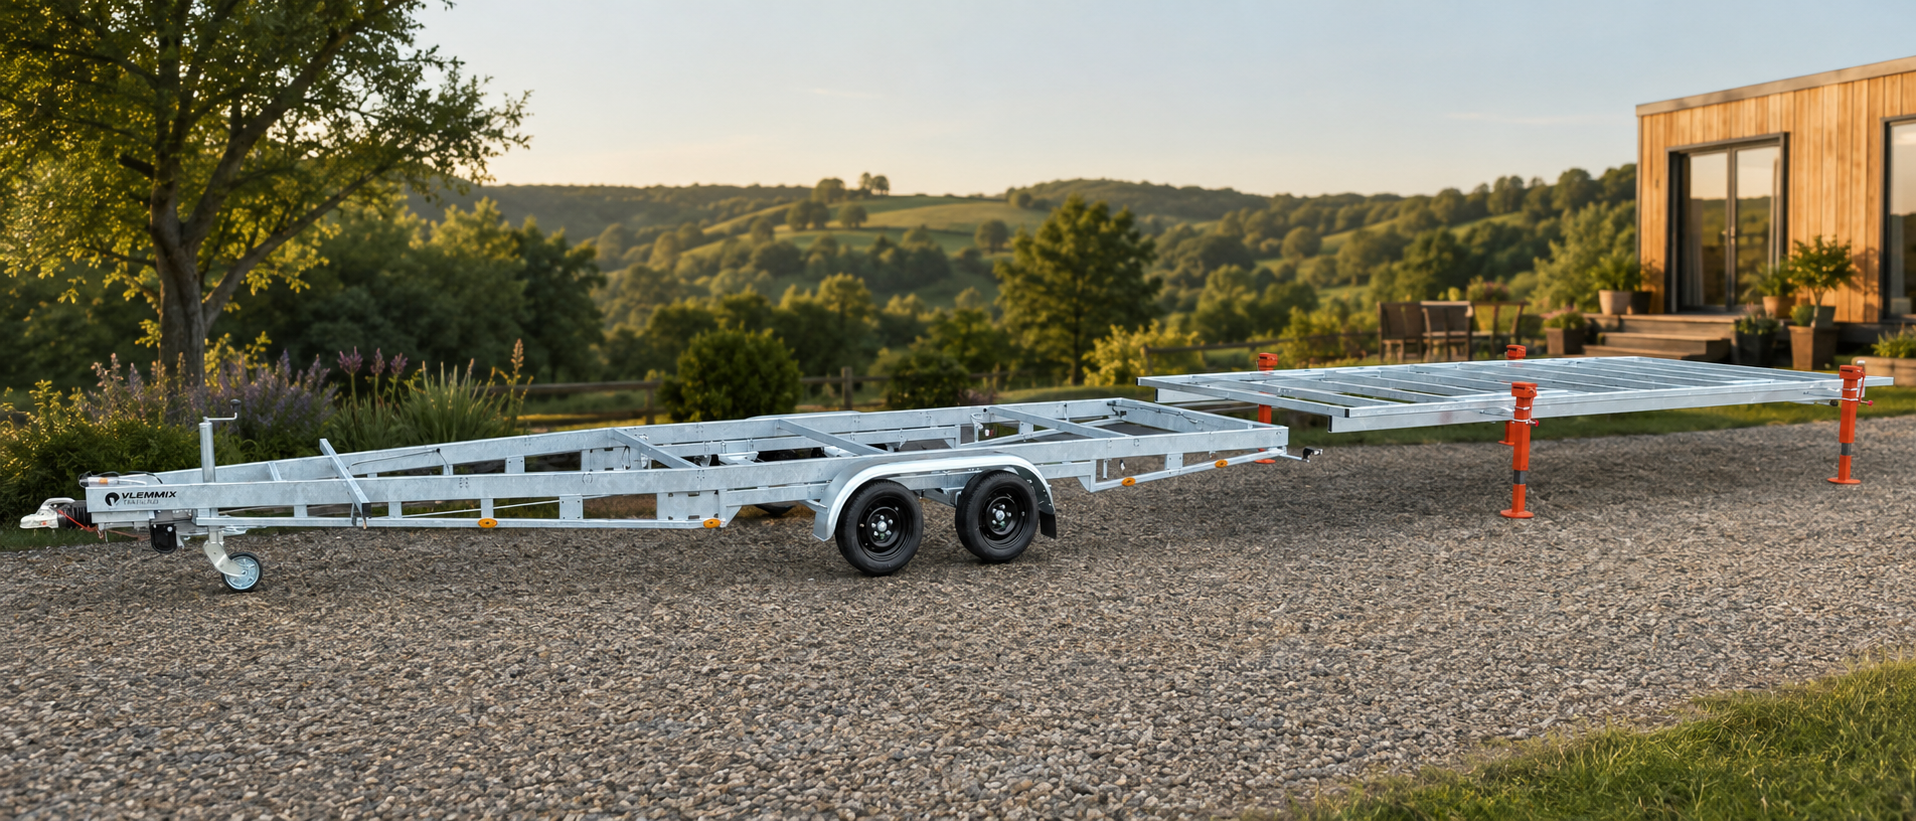
Delivery stage
The road-conscious starting point: a Vlemmix 3,500kg trailer, detachable 6m platform and a waterproof insulated floor cassette engineered around transport exposure and the cabin's live mass budget.
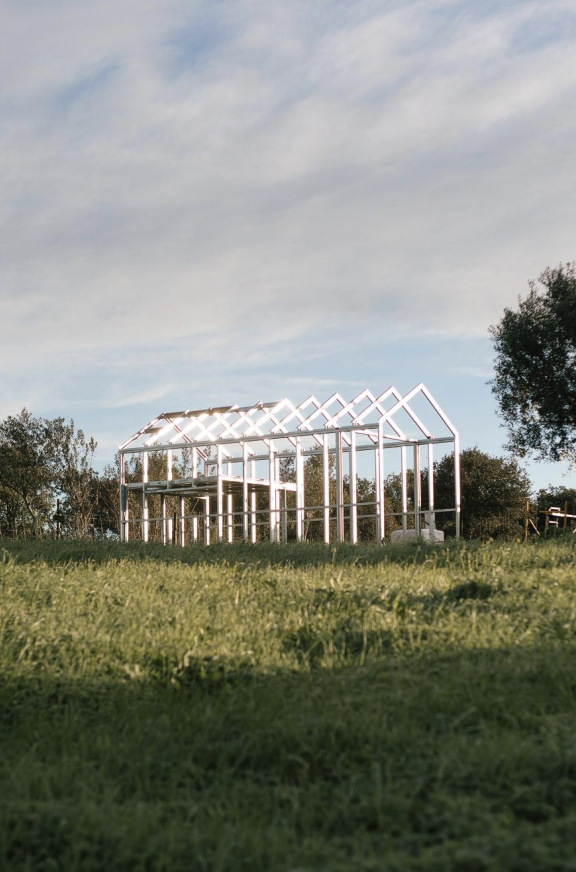
Delivery stage
Add the complete galvanised light steel floor, wall, roof, loft and partition structure, locally roll-formed from OpenHouse manufacturing data for accurate dry assembly.
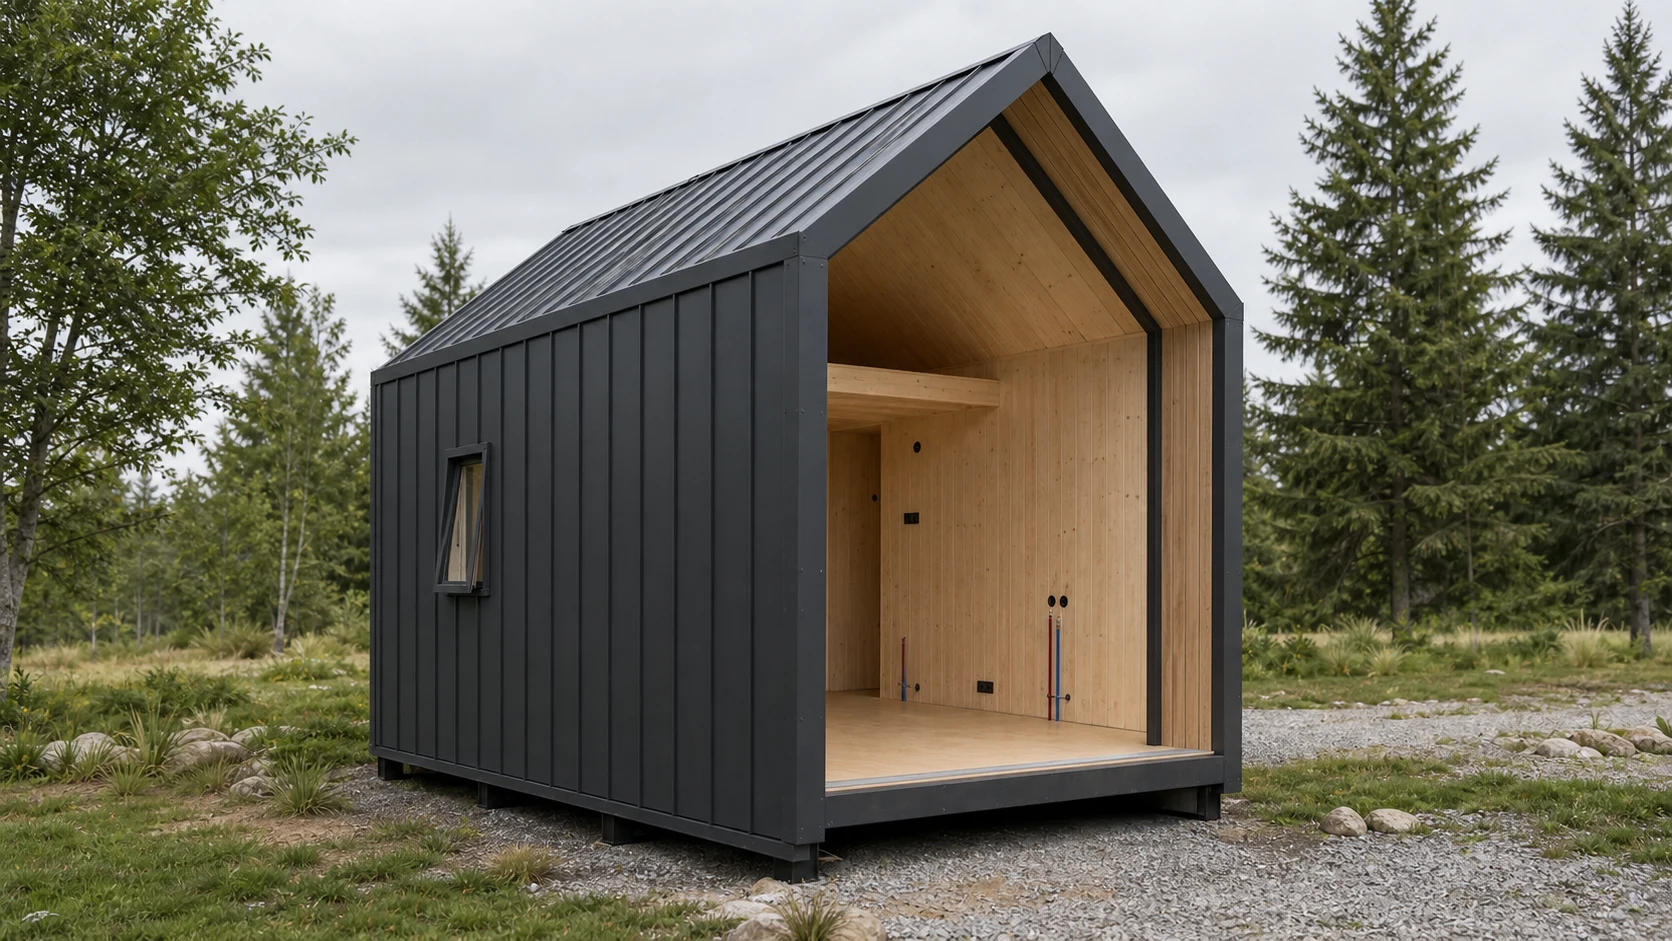
Delivery stage
Add one durable, vapour-open envelope system: structural sheathing, mineral insulation, continuous thermal separation, membranes, ventilated cladding, coated steel roof and high-performance openings.
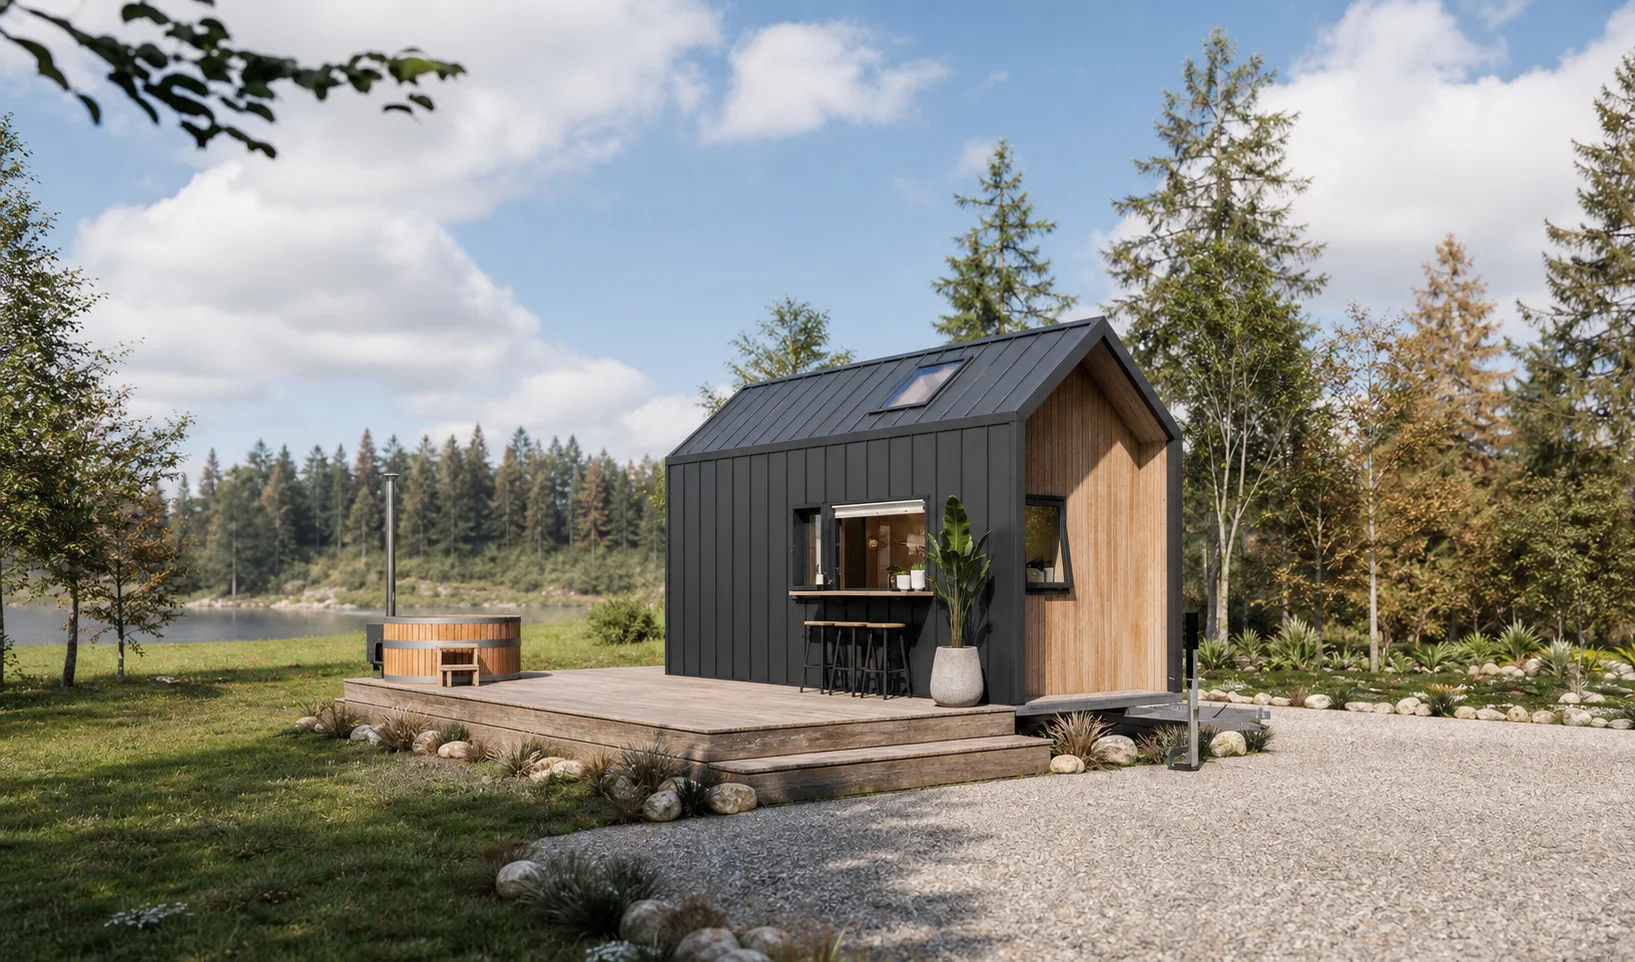
Delivery stage
Add the coordinated interior, services, equipment, testing and handover record. The fit-out uses low-emission timber products, repairable modules and standard hardware rather than bonded decorative systems.
Scope comparison
Complete Home · One configuration
These images show one proposed fit-out. Window positions, finishes and equipment can be configured only where the engineering, services and mass budget allow.
Full-height glazing brings daylight deep into the 6m plan and creates a direct relationship with the site.
Seating, storage, stairs, loft and desk share one coordinated joinery and hardware language.
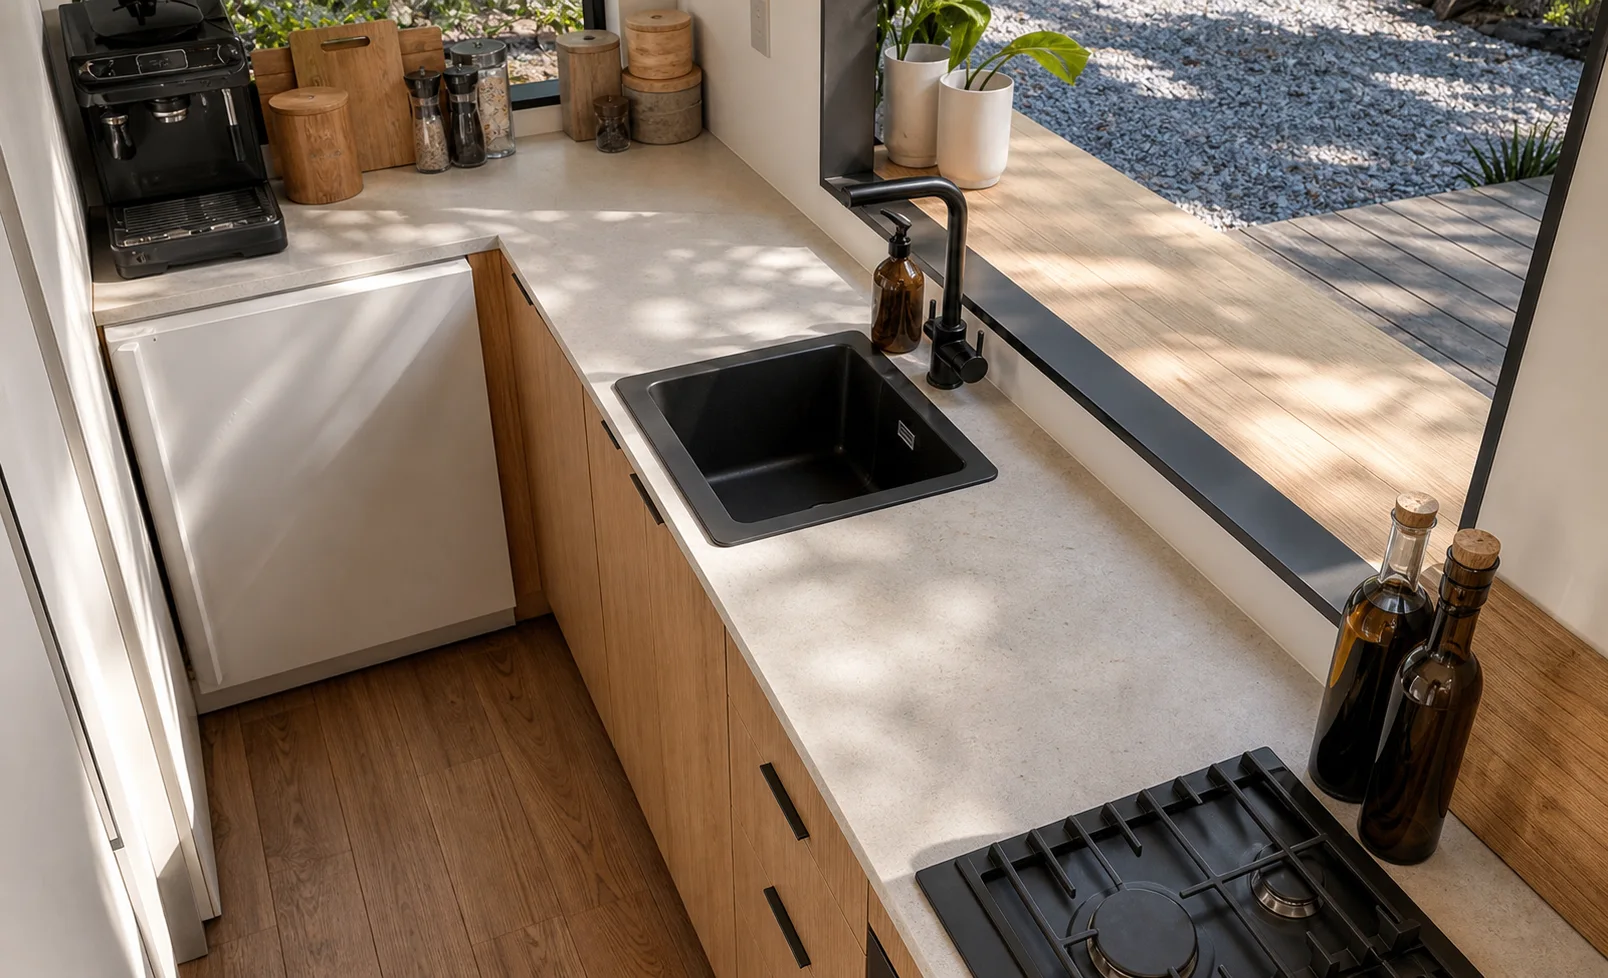
Cabinet parts, hardware, service penetrations and worktop cuts are defined before fitting begins.
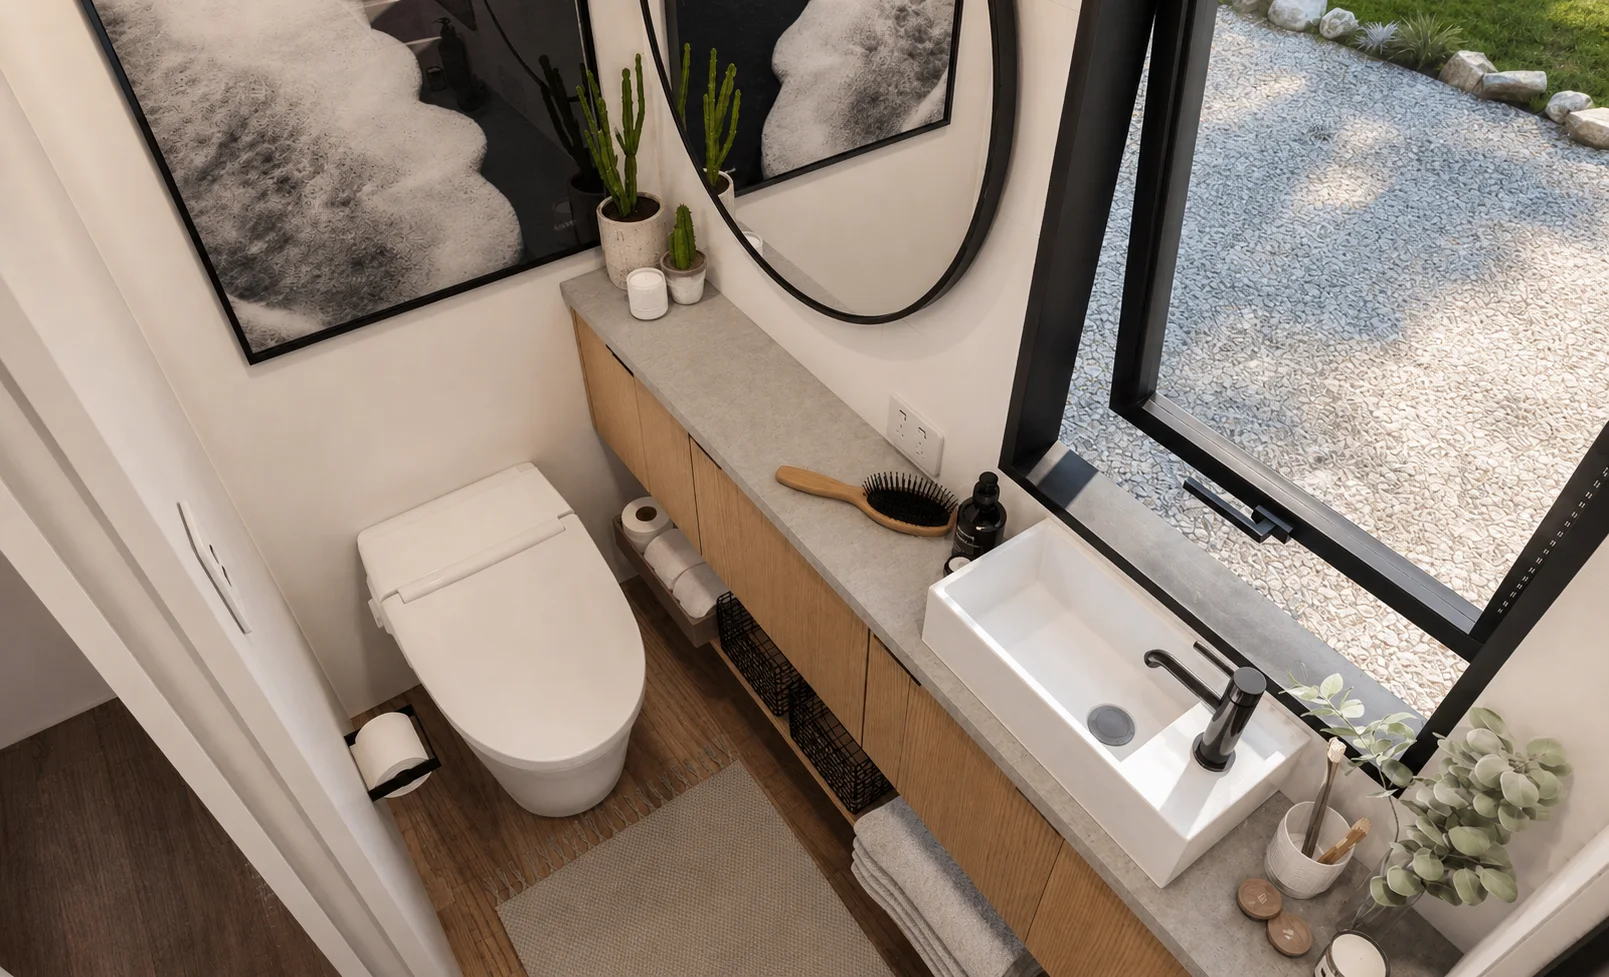
Wet-area surfaces and accessible service routes are selected for cleaning, inspection and future repair.
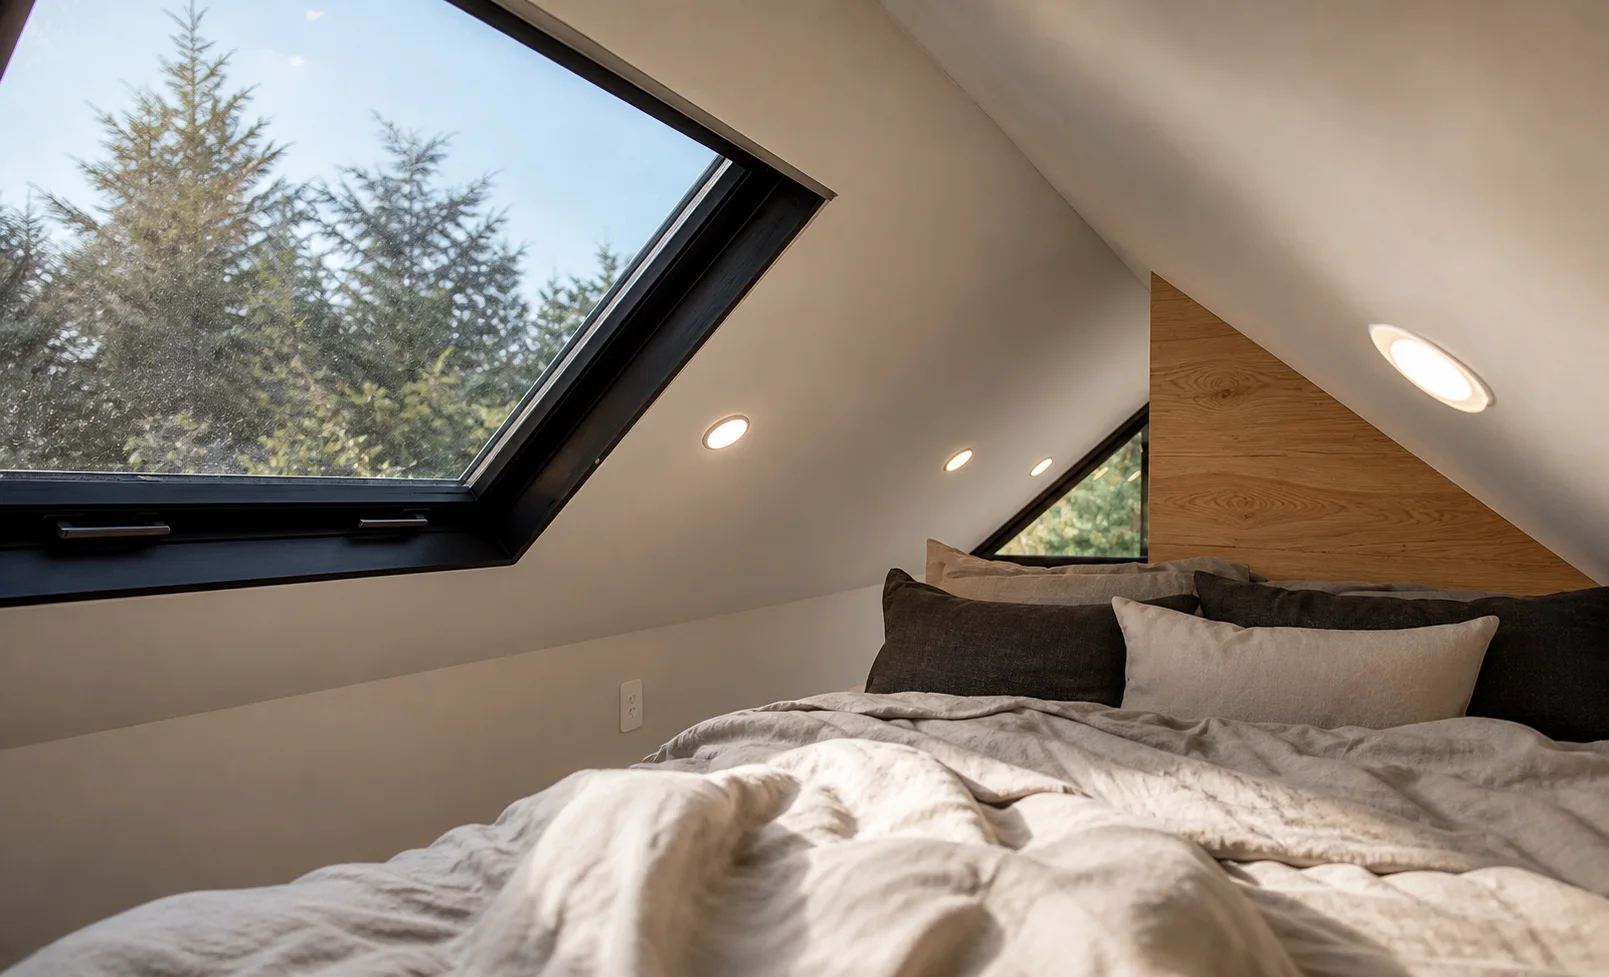
Structure, rooflight, ventilation, lighting and low storage are resolved as one compact assembly.
Configure a supplied package
This calculator covers OpenHouse-supplied packages. Changing stage replaces your previous selection; it never adds a second cabin. For a build-your-own project, your customer catalogue provides component-level supplier pricing instead of a fixed total.
The longer view
Future cabins can change in size and use while retaining the same component logic, documentation style, hardware families, manufacturing controls and maintenance philosophy. The objective is not a series of unrelated houses. It is a housing platform that becomes more useful with every version.
Regional launch
Regional specification, euro component catalogue, direct local supplier links, approved LSF manufacture and partner assembly beginning in Central Portugal.
Region-appropriate envelope specification, sterling component catalogue and direct supplier links for owners, workshops and approved installers.
This is a road-transportable building system. Planning, site use, towing and road registration depend on country, site, vehicle and intended use. Guidance is not legal approval.
Technical enquiry
We will respond with the relevant regional specification, catalogue access route, current supplied-package lead time and next technical questions.
Download documentation sample ↓