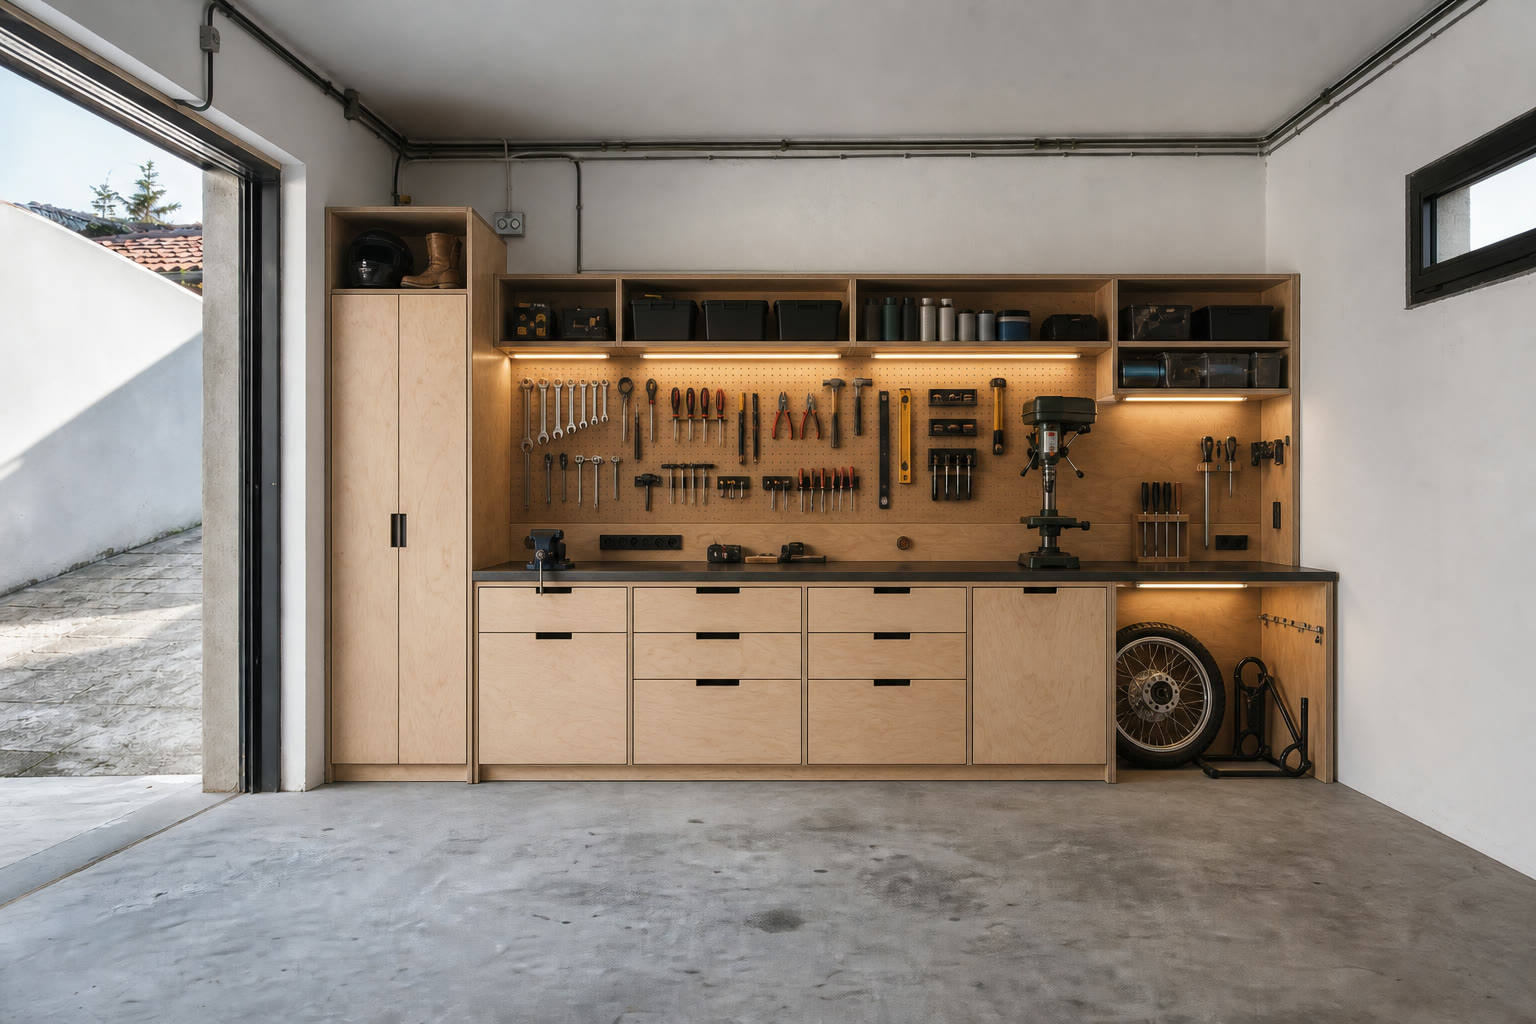
Compact garages
Essential Workshop Wall
A focused work zone with storage for the tools you use every day.
- Base cabinets and drawers
- Continuous worktop
- Wall storage
- Tool-board section
Garages, outbuildings and complete spaces · Central Portugal
Robust workbenches, dense storage and a defined place for every tool — configured around the way you work.
Standardised engineering, customised to your space.
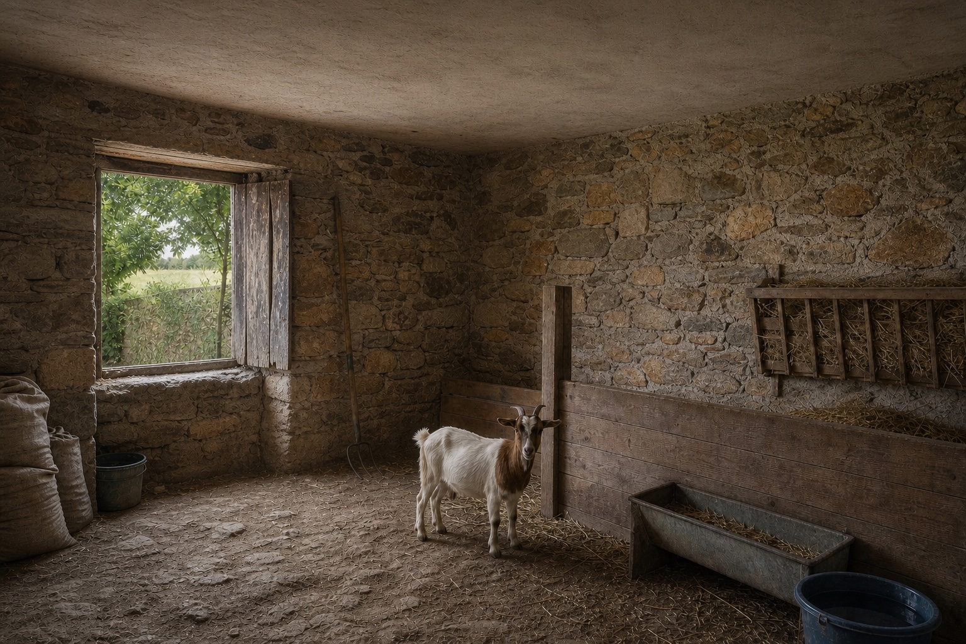
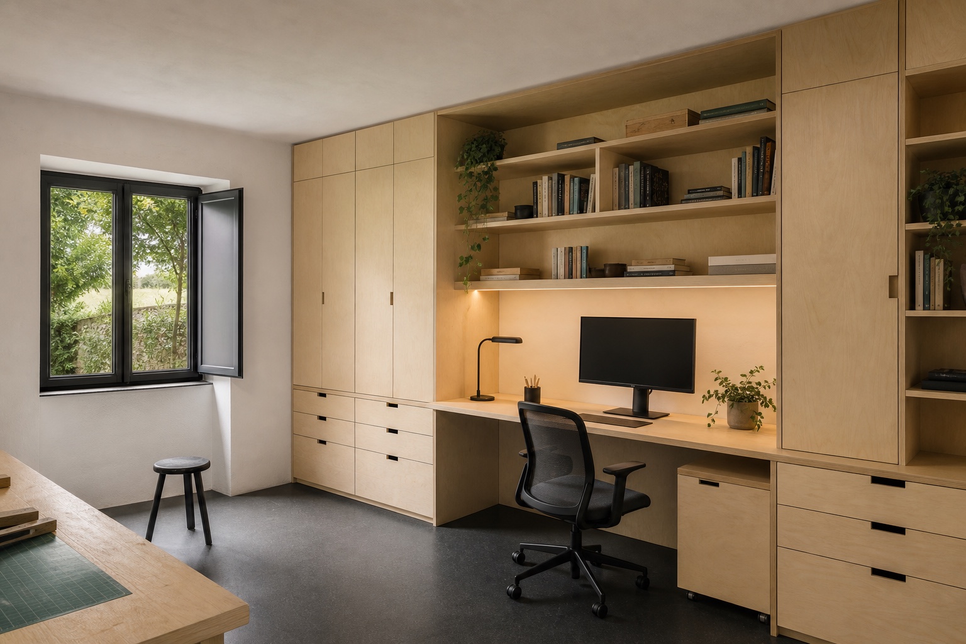
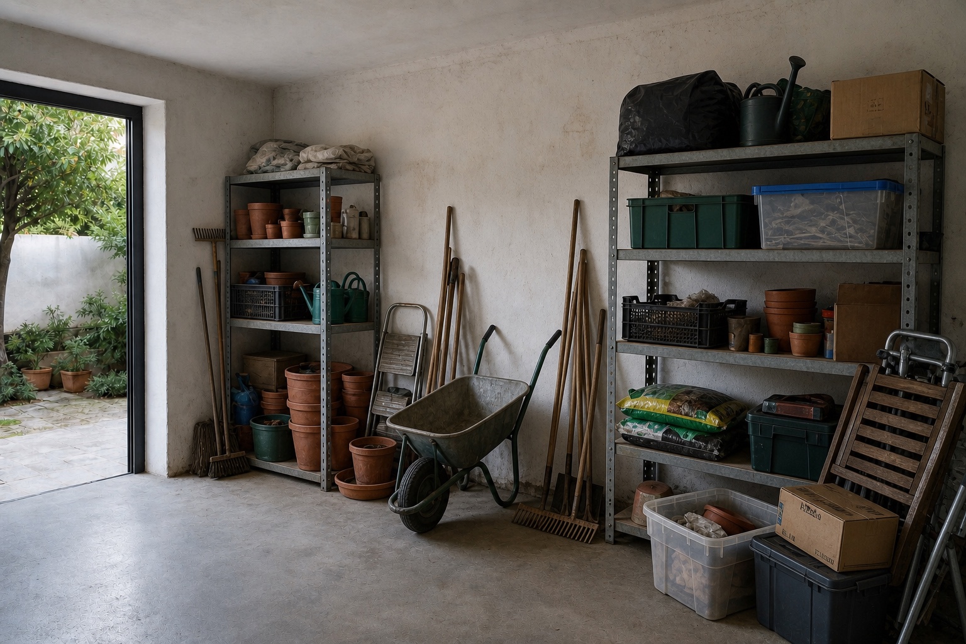
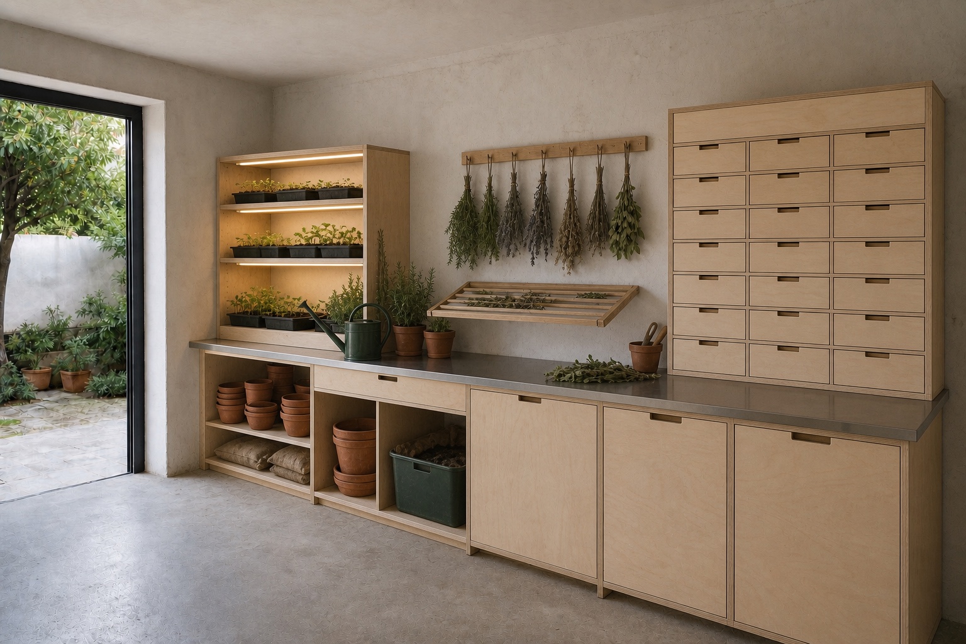
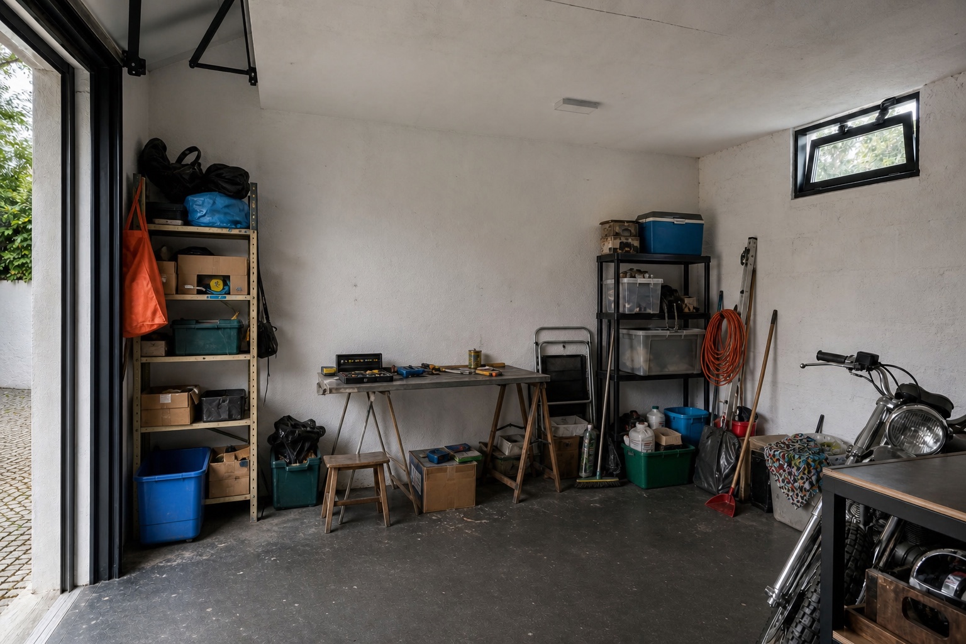
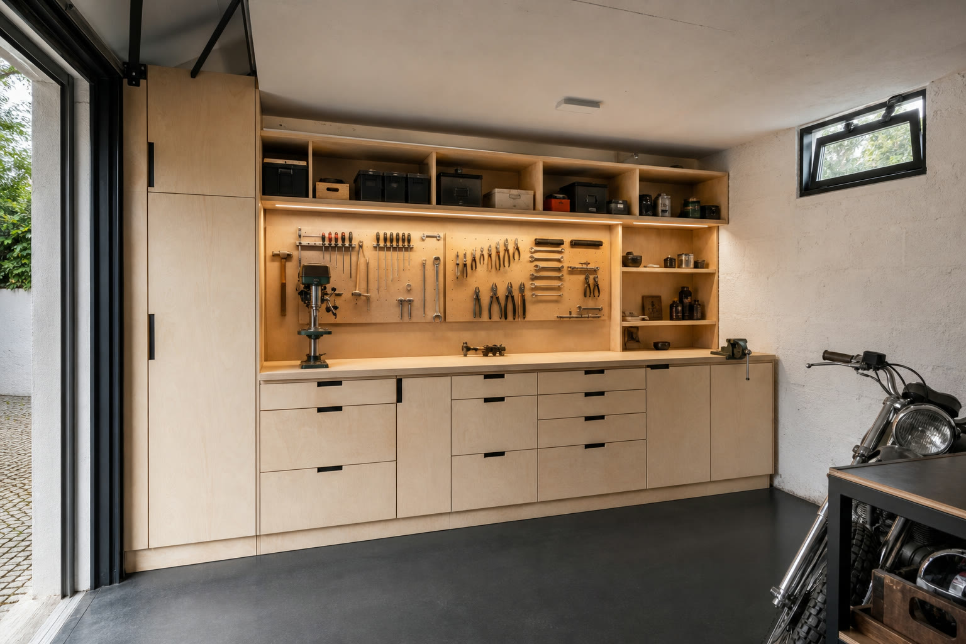
Before → after
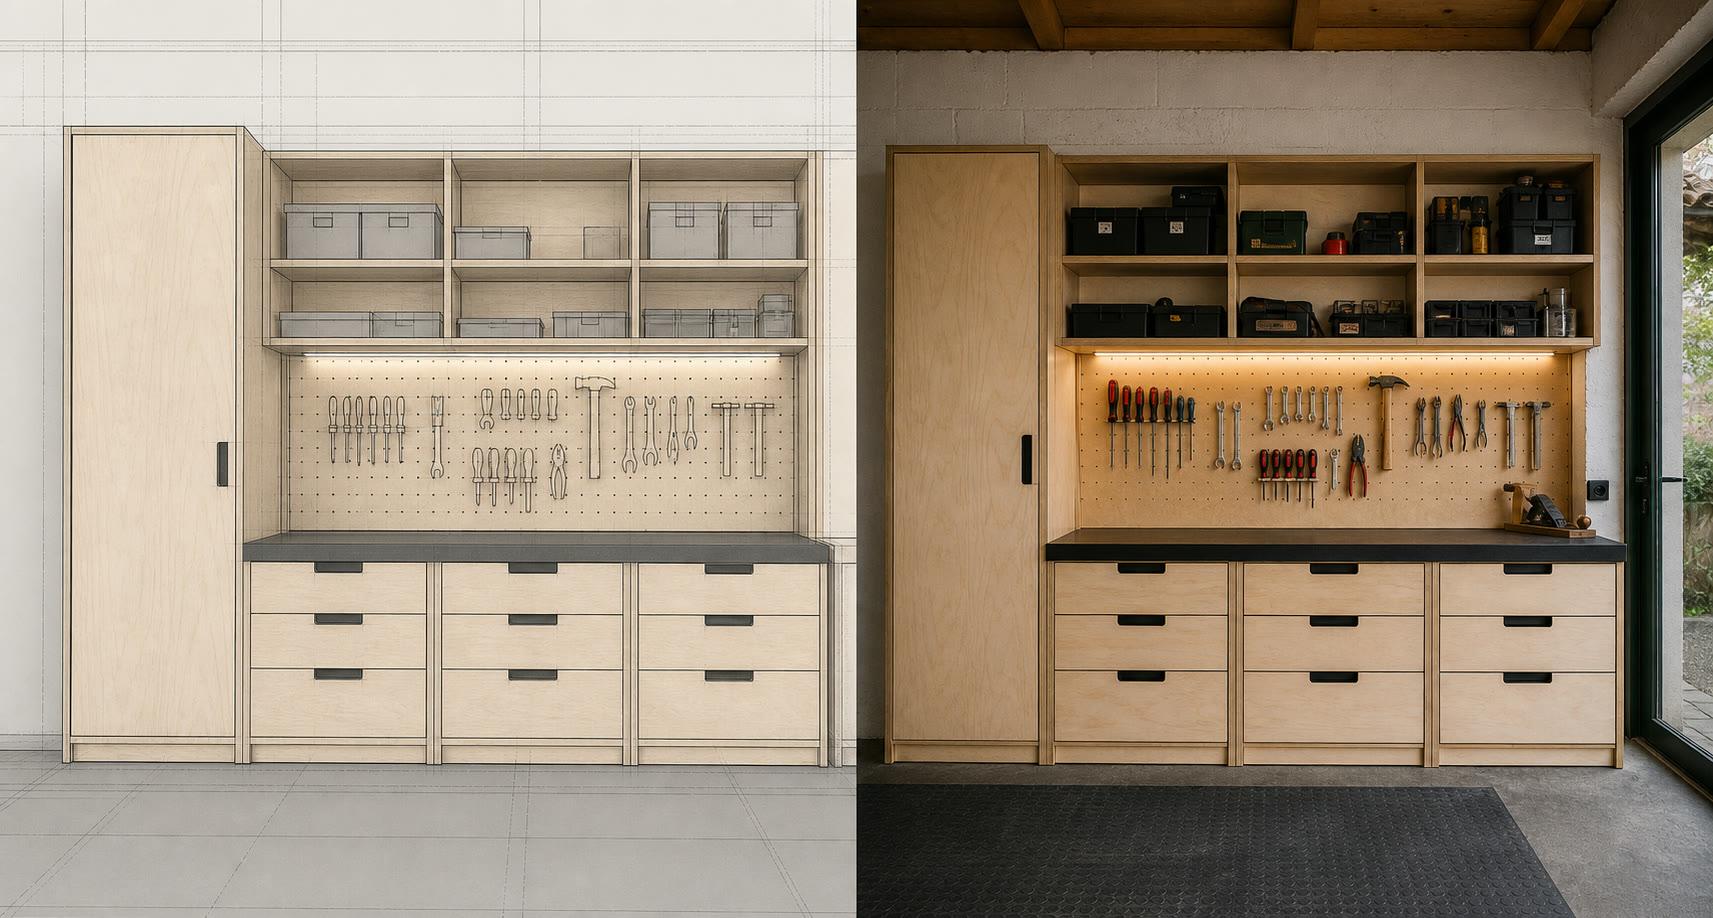
We replace loose storage and improvised surfaces with one coherent wall designed around real work.
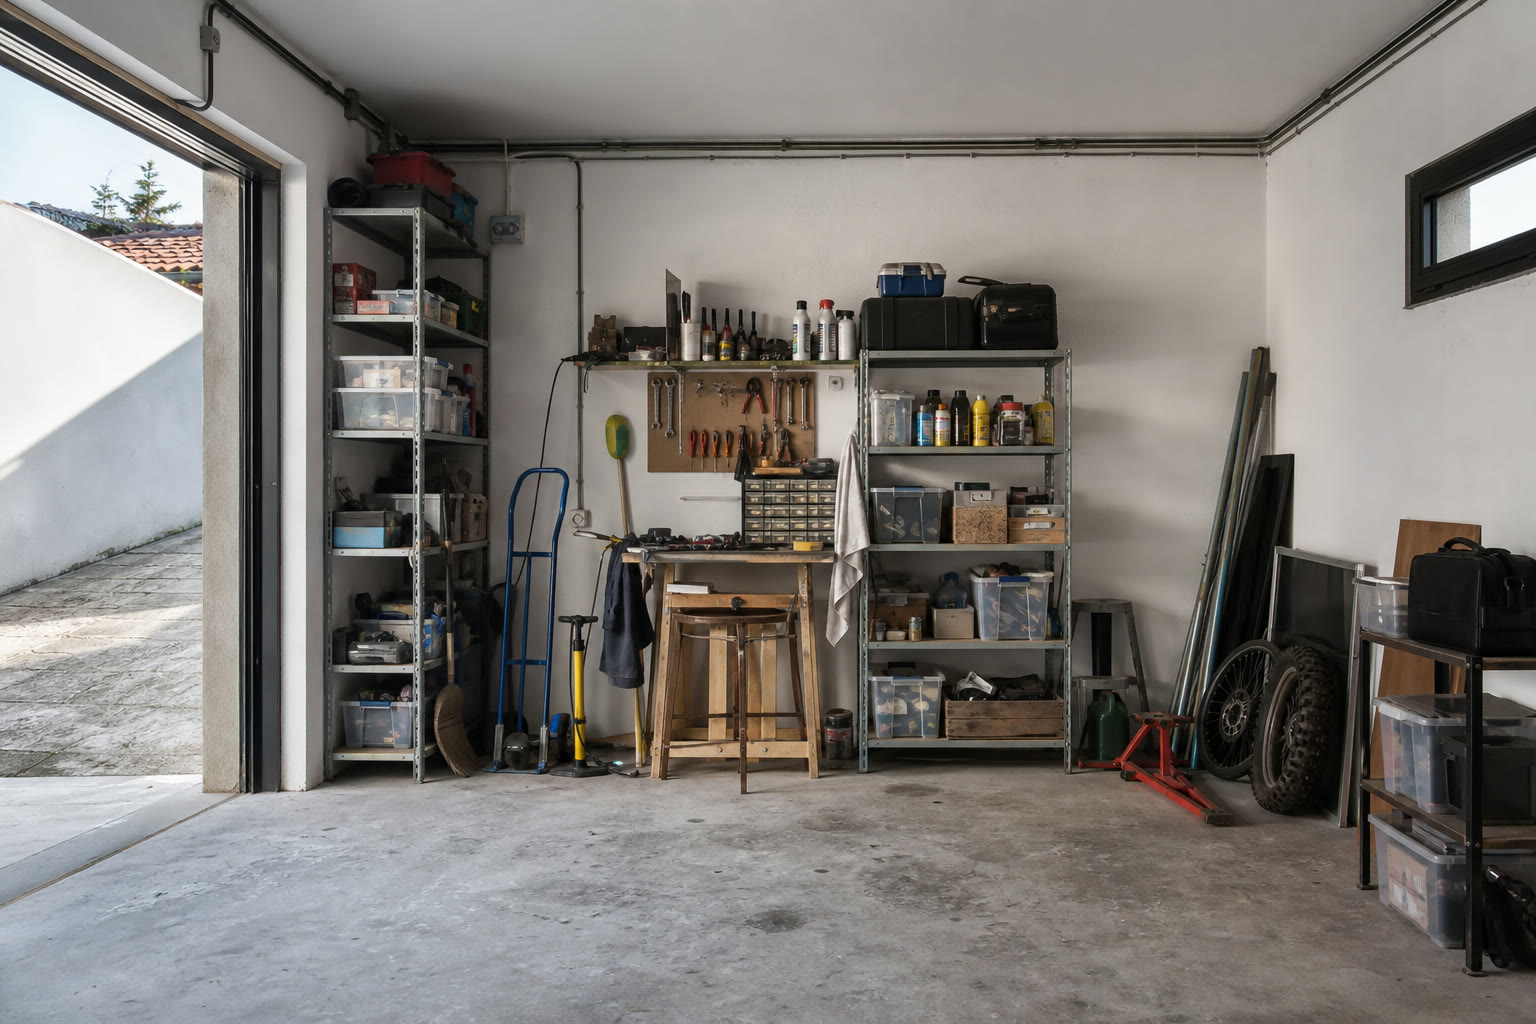 Before · visualisationAfter · visualisation
A deliberately focused offer
The layout is yours. The engineering is ours. We combine proven modules to create a solution that fits your garage, your tools and the way you work.
Compact garages
A focused work zone with storage for the tools you use every day.
The reference system
A fully fitted wall for people who work regularly in their garage.
Larger spaces
An extended configuration for double garages or multi-use spaces.
The final scope depends on the space, your needs, site conditions and the approved material choices.
One partner, from groundwork to workbench
Through our partnership with a professional construction contractor, we can take care of the building before the cabinetry arrives — from transforming an existing outbuilding to creating a new garage.
Every project starts with the space that exists — or the space that still needs to be built. We refurbish outbuildings and garages or create a new building envelope ready for a functional, durable and well-resolved workshop.
We assess the building, access and infrastructure together. That way, decisions about flooring, moisture, power, lighting and circulation support the finished workshop instead of needing correction later.
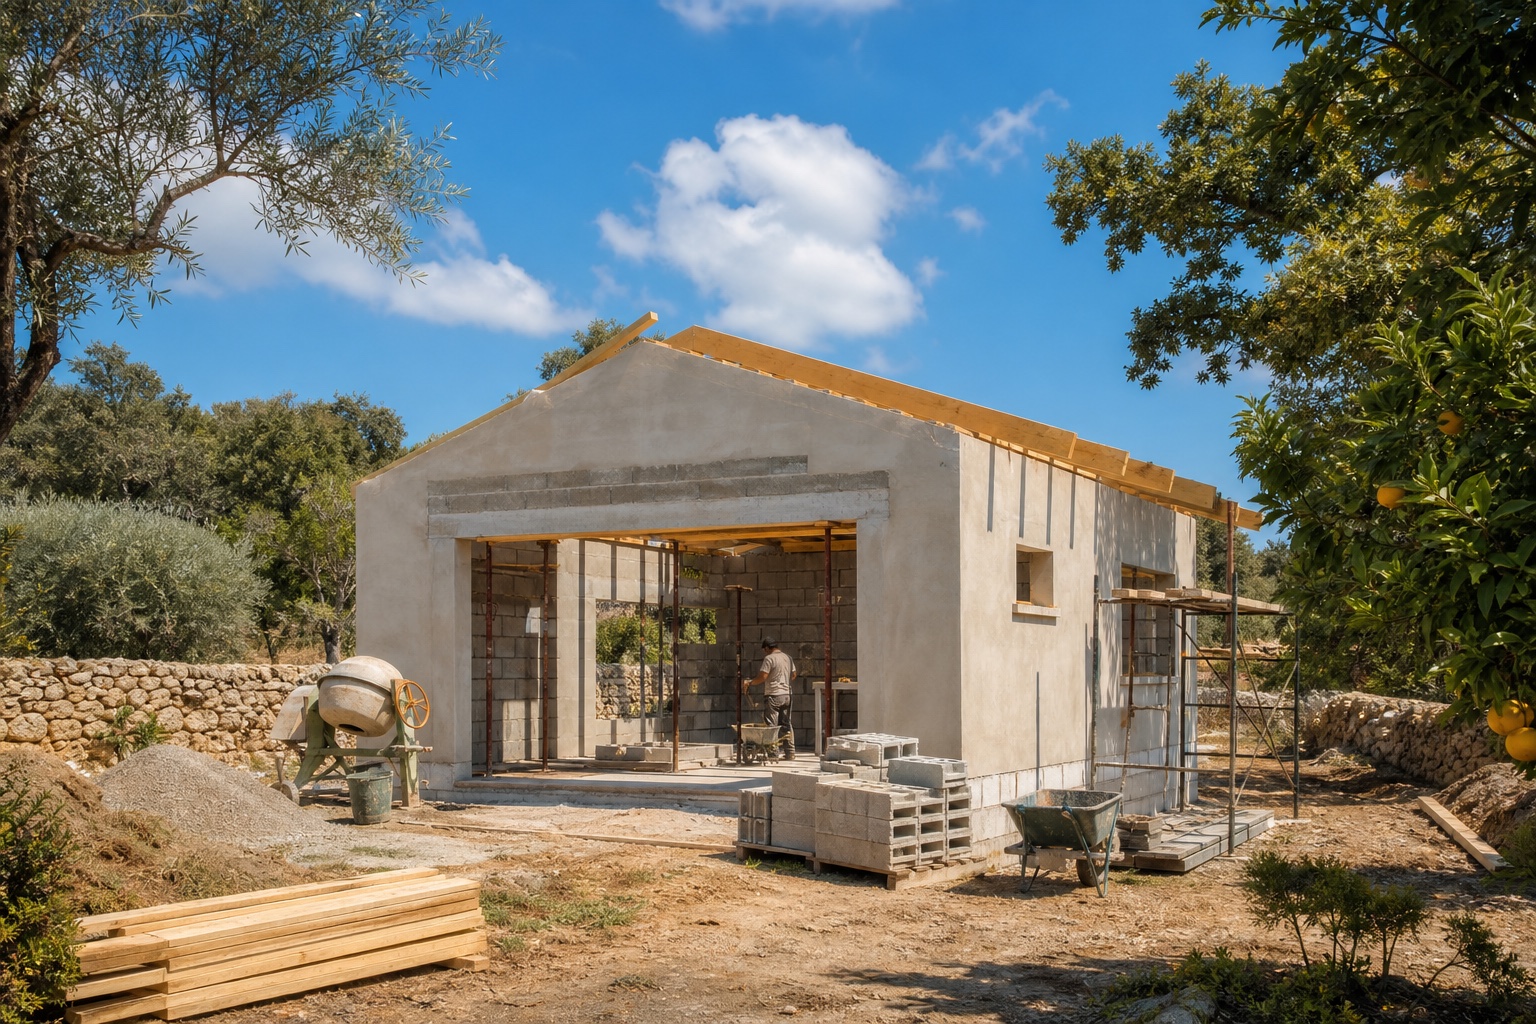
Construction partnership
The project is planned as one whole: access, building envelope, infrastructure, storage, workbench, lighting and finishes. Fewer suppliers to coordinate, fewer fragmented decisions and one coherent result from the exterior to the final detail.
Discuss a complete projectFrom first contact to installation
You do not need to design the workshop yourself or coordinate several trades. We begin by understanding the space and the work.
Send photographs, rough measurements and a short description of how you use the garage.
We measure the space and assess walls, floor, access, electrics, humidity and installation constraints.
We discuss tools, machinery, projects, circulation, storage and future plans.
We prepare the layout, drawings and realistic visuals so you can understand the result before manufacture.
We provide a clear proposal identifying materials, hardware, manufacture, delivery and installation.
We manufacture locally, check the modules and complete the final installation in your garage.
Site verification may require small practical adjustments. Nothing important proceeds without your approval.
Modular, without looking generic
We begin with a system developed for workshops and adapt it to your space. Widths and interiors adjust within defined limits; fillers and finishing panels resolve uneven walls and real dimensions.
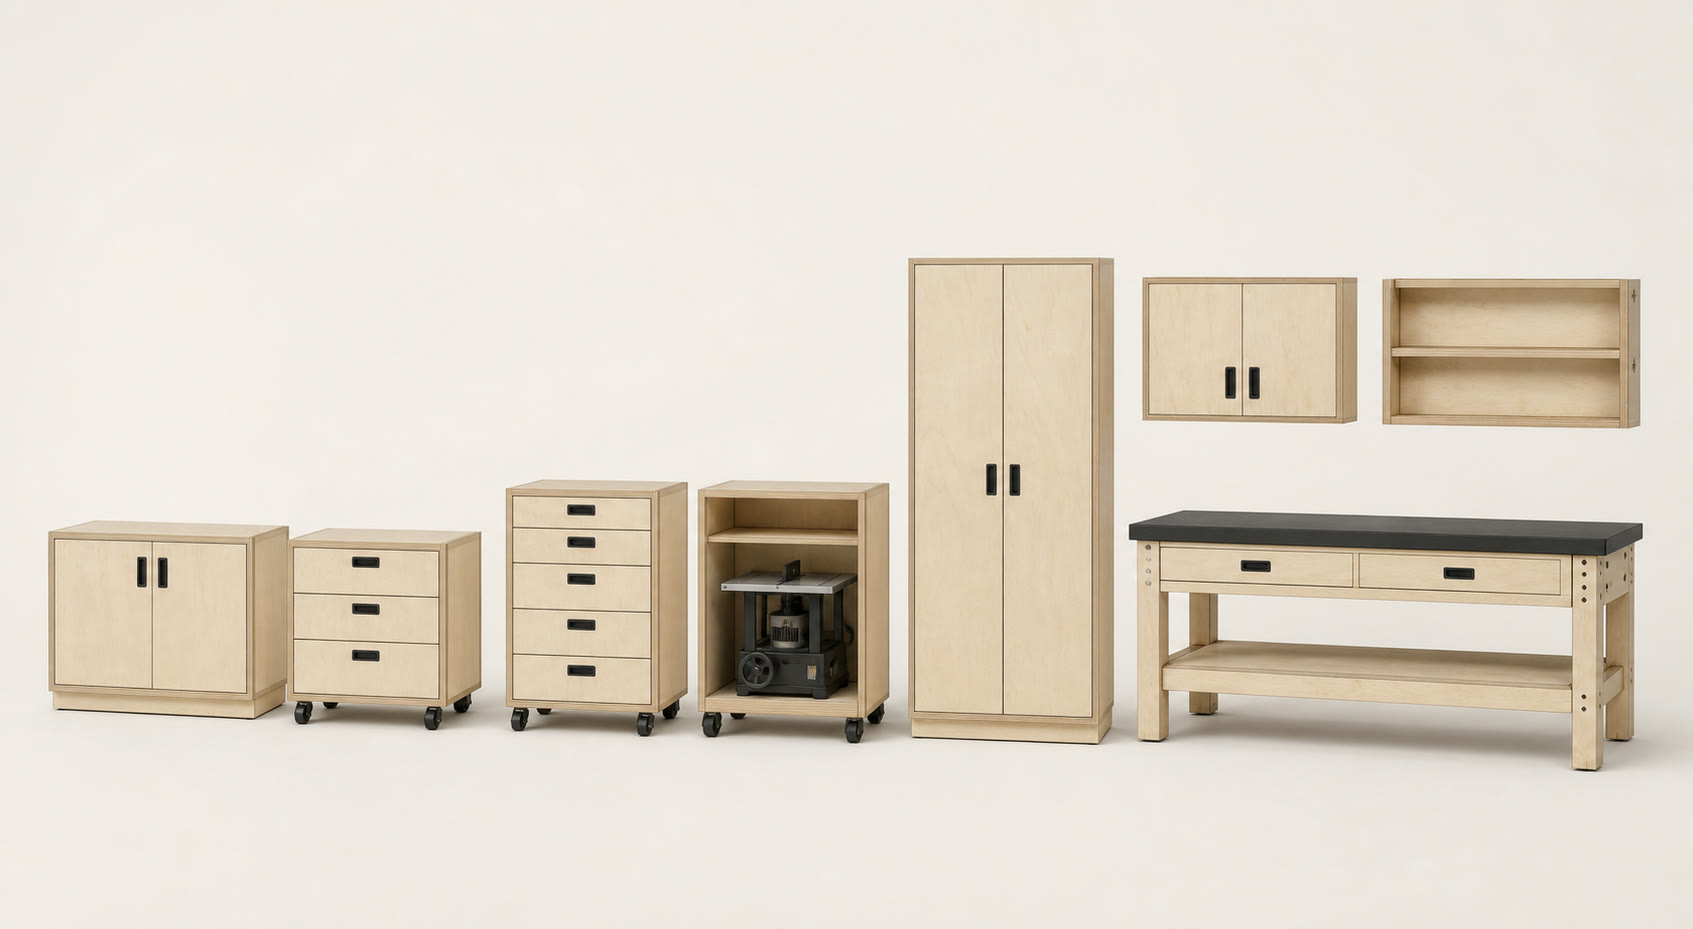
The material
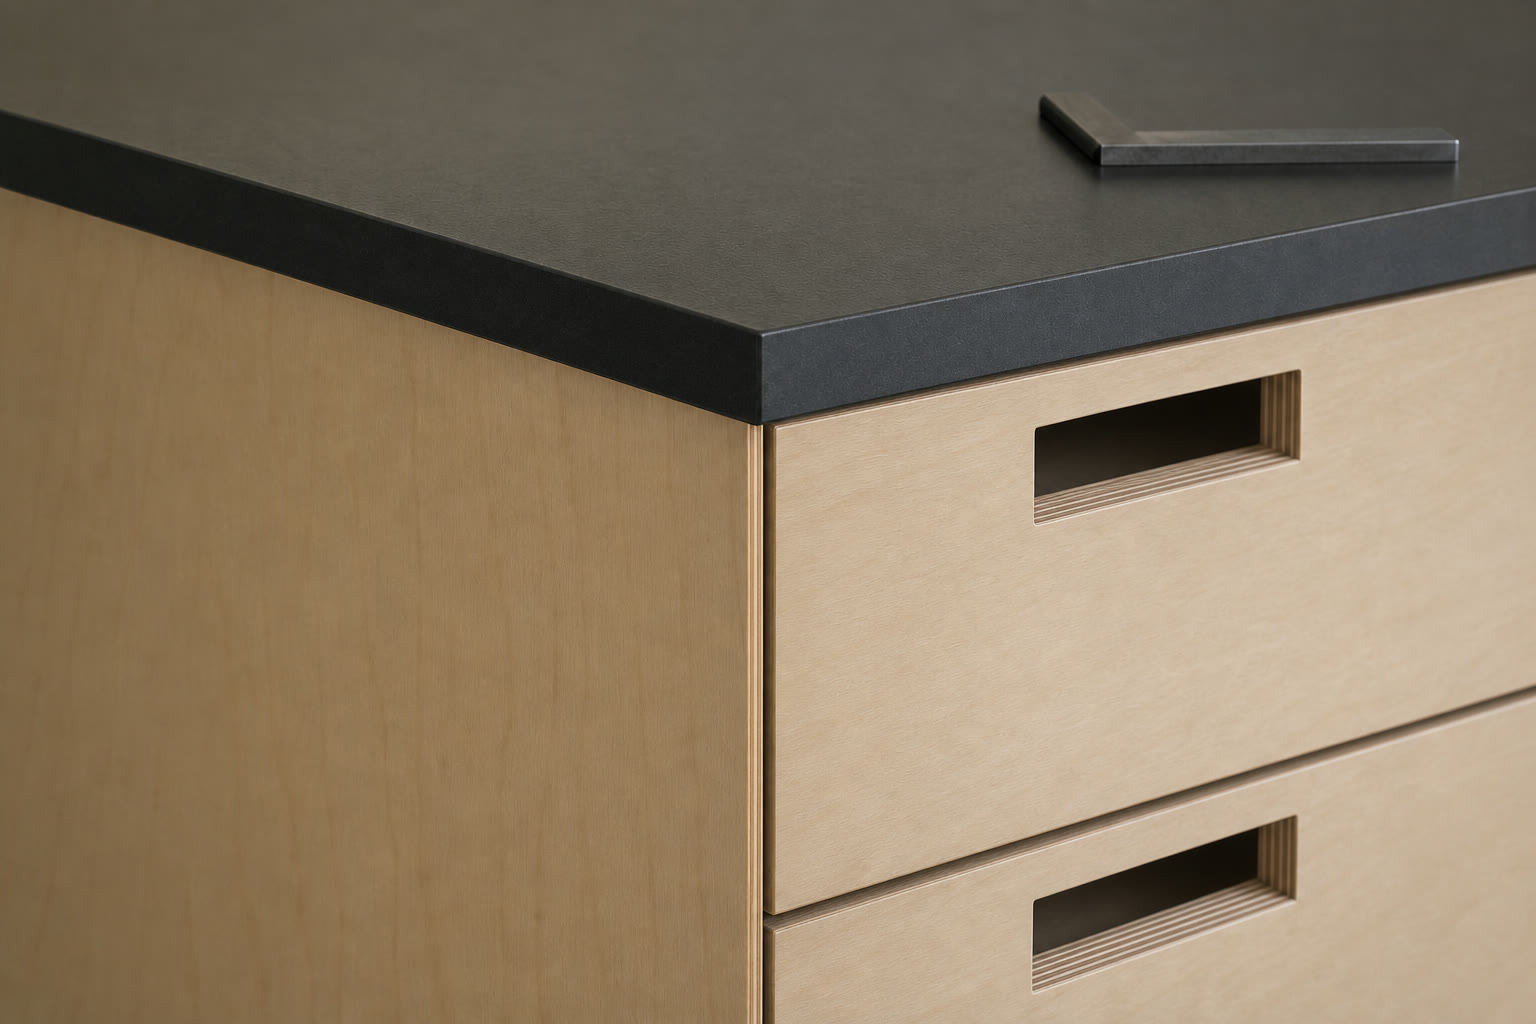
The layered structure offers stability and strong fixing performance, while the exposed edge shows how the cabinet is made. In a cold space, timber adds warmth without losing precision.
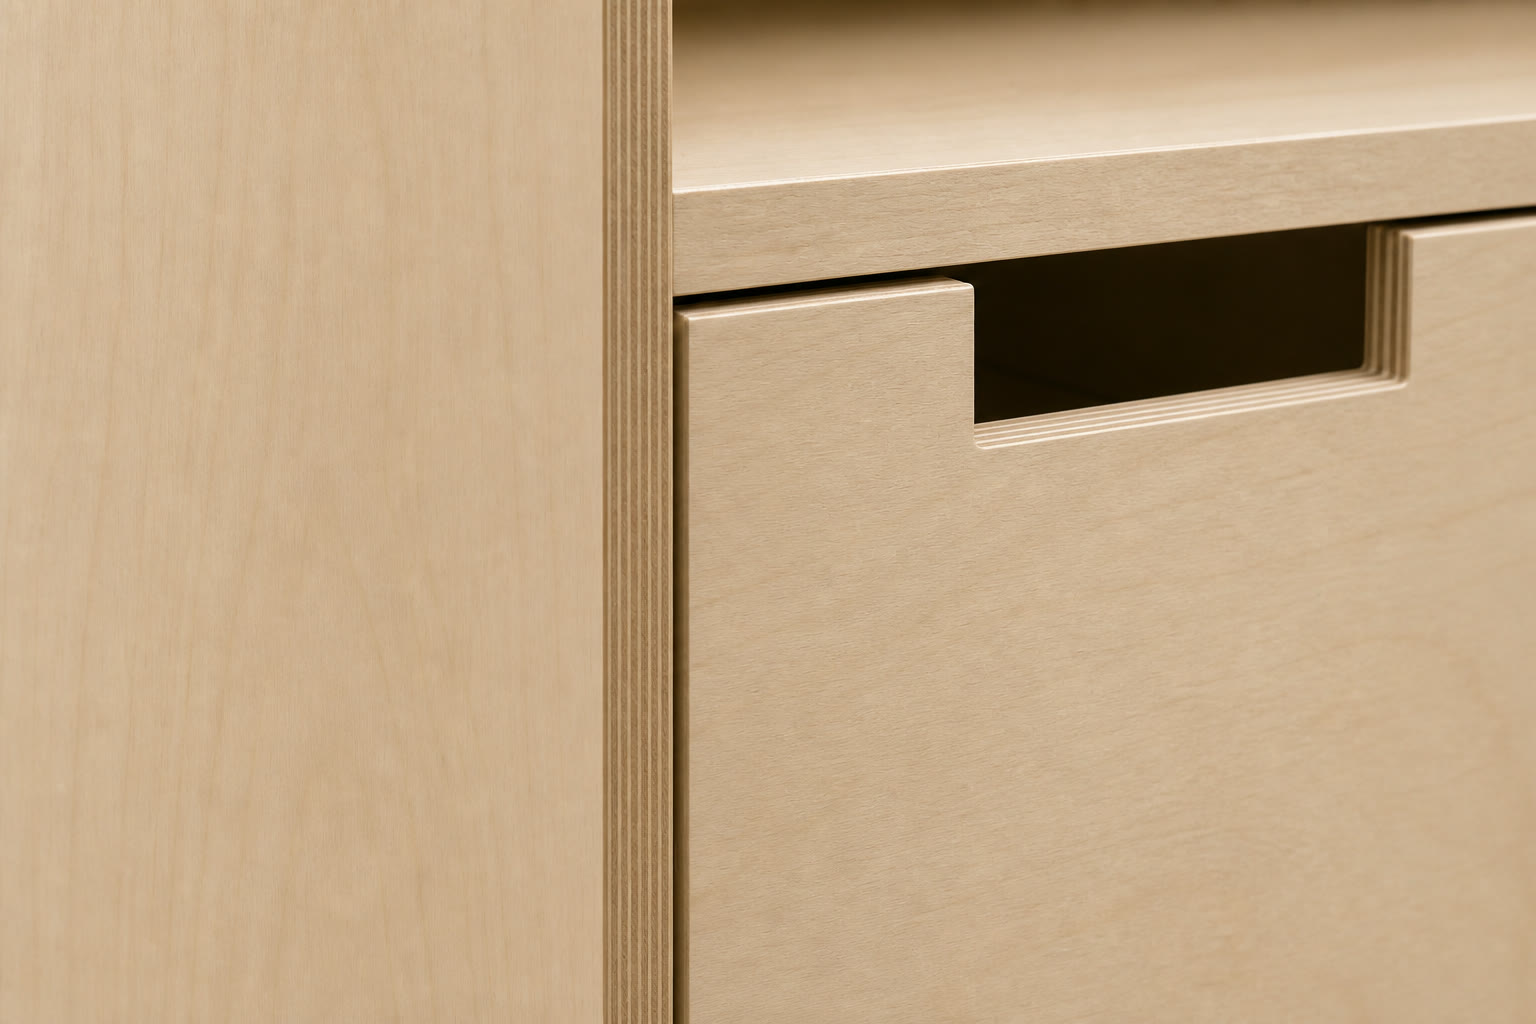
Good dimensional stability
Strong screw-holding performance
Durable layered construction
Characterful exposed edge
Repairable, refinishable surfaces
Precision digital manufacture
Not all plywood is automatically sustainable. Timber origin, certification, adhesives, transport, sheet yield, repairability and service life all matter. We aim to specify responsibly sourced material, including FSC or PEFC-certified boards when available and commercially appropriate.
Portuguese conditions
Seasonal humidity, cold masonry, condensation, summer heat, dust, ventilation, uneven floors and signs of water ingress.
Appropriate board and finish selection, protected edges, adjustable feet, ventilation gaps and separation from damp walls.
Plywood is strong and stable, but the board, finish and construction details must suit the actual conditions in the garage.
Plywood is not waterproof. We do not recommend ordinary interior board in persistently wet conditions; active water ingress must be resolved before installation.
Materials and sourcing
Every proposal includes a clear specification. If availability requires an equivalent substitution, we discuss it with you before use.
Wall length · drawer quantity · tall cabinets · hardware · worktop · lighting · site condition · access · distance · electrical or plumbing coordination
Proposal separated into
DesignMaterialsHardwareManufactureDeliveryInstallationDetail and finish
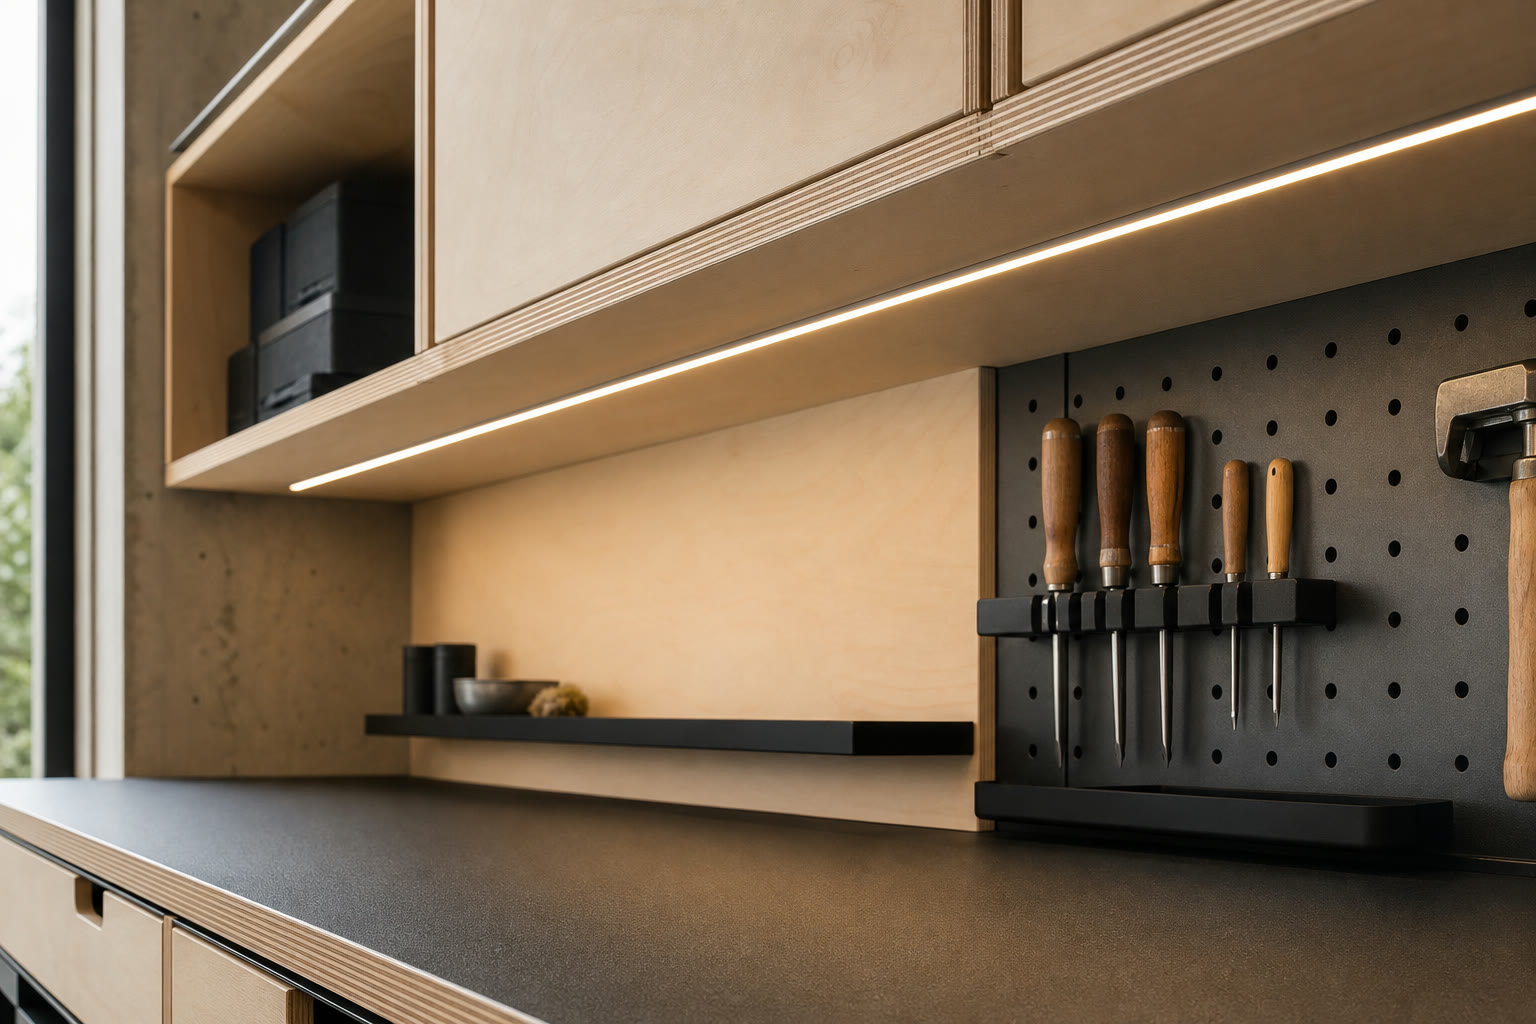
Edges, gaps, hardware and alignment are treated as parts of the system — not corrections at the end.
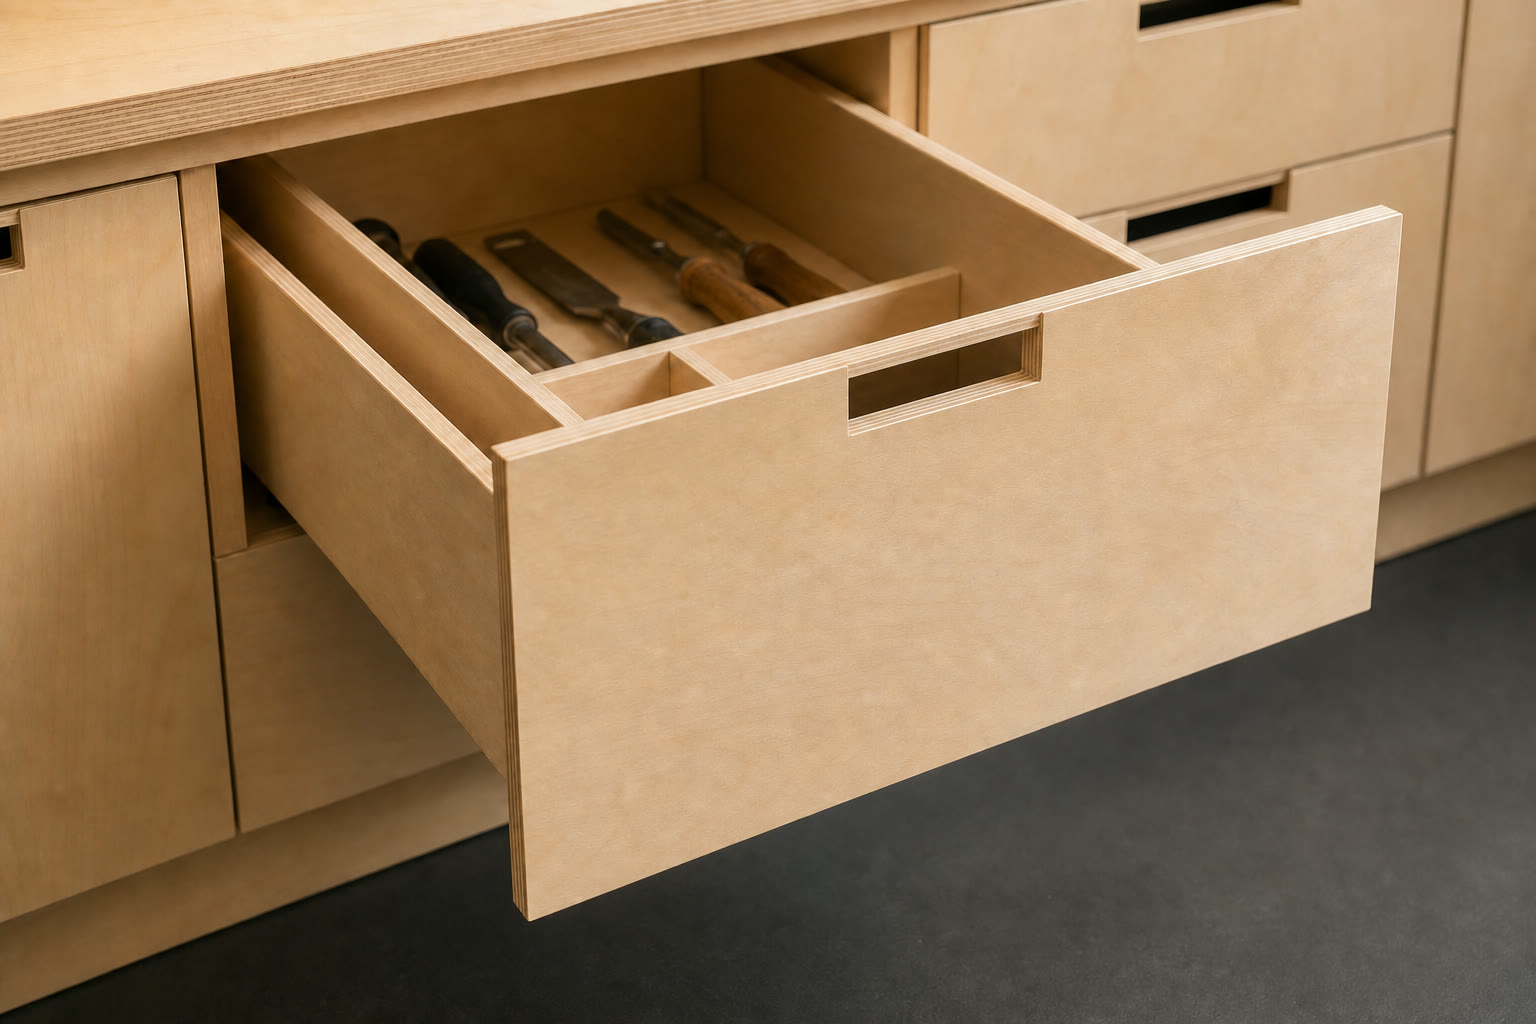
Designed around real work
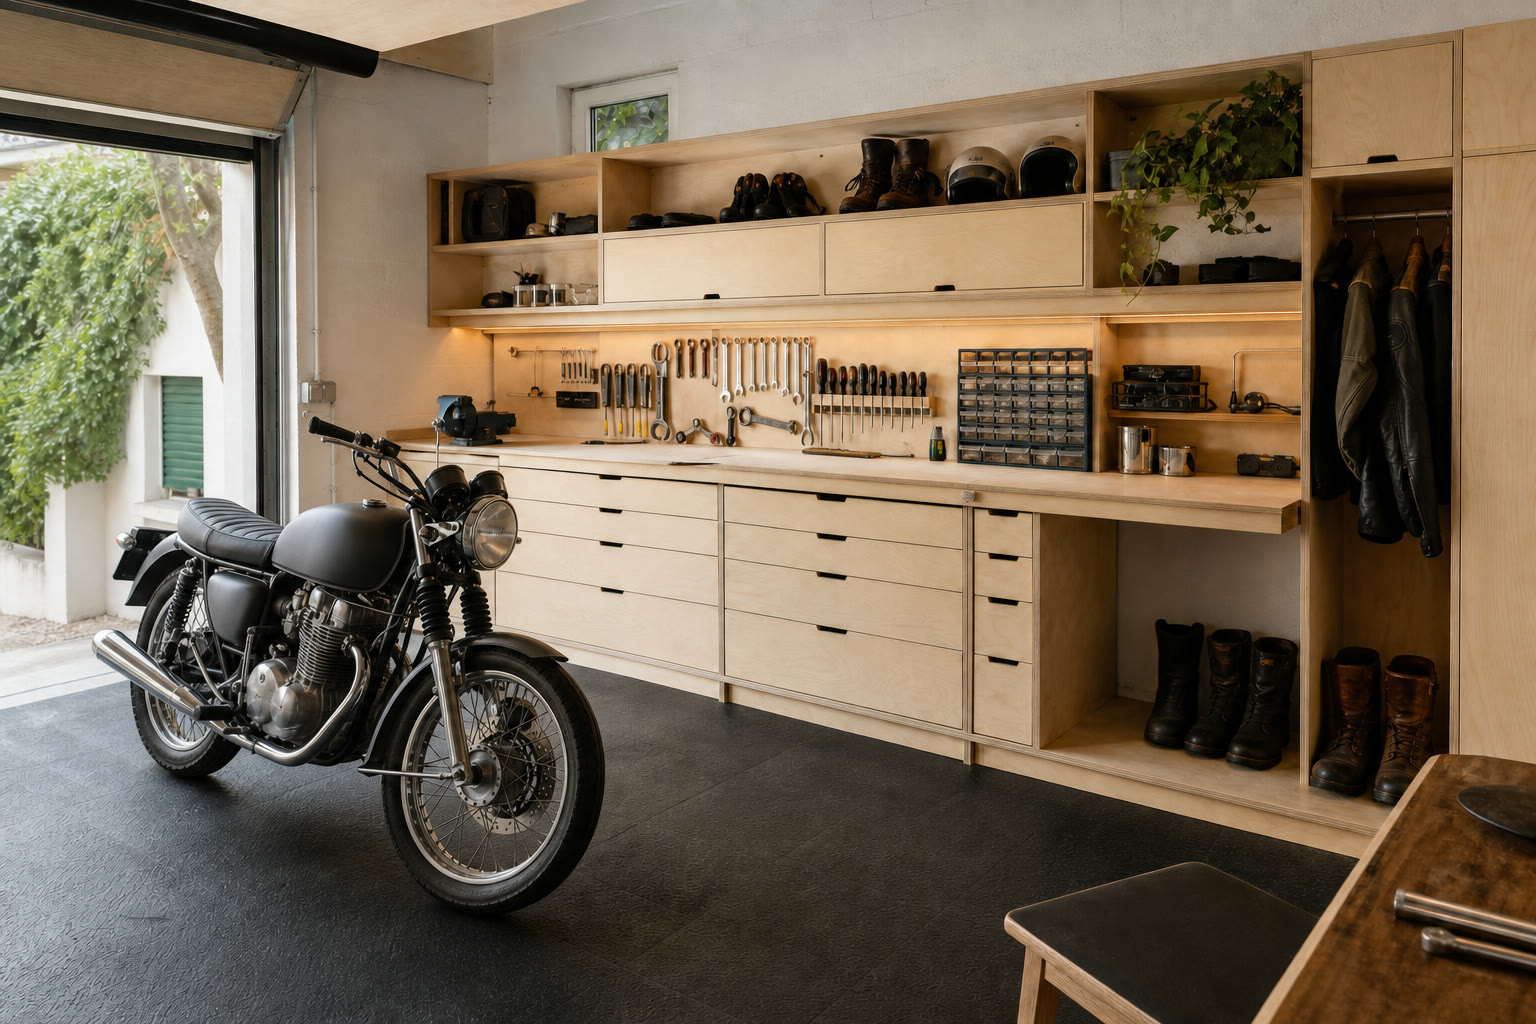
The modular architecture stays the same. What changes is the arrangement of tools, machinery, surfaces and access.
Woodworking
Motorcycle maintenance
Bicycles
Car maintenance and detailing
Tools and DIY
Electronics
3D printing
Ceramics and craft
Gardening
Property maintenance
A different experience from metal
Metal systems can be an excellent solution. Plywood offers a different relationship with the home: more adaptable dimensions, fitted wall details, natural worktop integration and surfaces that can be repaired or refinished.
Metal may still be preferable in very wet, highly industrial or fire-sensitive environments. We recommend the right material for the context, not one universal answer.
Local design and manufacture
We design for the actual site, manufacture in a controlled workshop and check the modules before delivery whenever practical. Final installation resolves tolerances, fillers and alignment in the space.
Digital manufacture and careful assembly, combined with local installation.
Send photos of the garageFrequently asked questions
Our initial service area includes Tomar, Santarém, Leiria, Coimbra, Castelo Branco and other parts of Central Portugal by consultation. We assess more distant projects case by case.
No. Photographs and approximate measurements are enough for the first conversation. We take accurate measurements during the site visit.
Yes, within the defined module family. We adjust the combination to your tools without redesigning the entire construction from scratch.
Sometimes. We assess dimensions, condition, safety and compatibility before proposing integration.
It depends on the conditions and specification. We do not install ordinary interior board in persistently wet areas and may first recommend fixing water ingress or ventilation.
We can integrate lighting and coordinate electrical work. Regulated work is carried out or validated by a qualified professional identified in the proposal.
Yes. The layout, drawings and visualisations are part of the process before manufacture is authorised.
It varies with size, materials, availability and site conditions. We provide a realistic programme after the visit and scope definition.
Yes. The proposal identifies materials, hardware, manufacture, delivery, installation and relevant optional work.
Yes — that is precisely the focus of the launch system. We can also plan for future modules.
Our initial focus is residential garages. Small professional spaces can be assessed when they suit the system and our capacity.
Initial assessment
Send a few photographs and a short description of what you would like to improve. From there, we can assess the space, arrange a visit and propose a clear solution.